








Free written scope consultation - allowances, timeline, and change-order rules on paper before a single trade is scheduled
Kitchen Design & Layout in Rancho Santa Margarita, CA: What It Takes and What It Costs
Kitchen design & layout in Rancho Santa Margarita runs $14,000 – $45,000 for most homes in the 92688 ZIP code, and a full layout rework takes six to ten weeks from first measurement to final walkthrough. The work covers space planning, cabinet and appliance placement, electrical and plumbing relocation, and the finish selections that hold the plan together. Call (833) 954-6066 for a free on-site estimate. Realistic numbers and a written line-item scope come before any commitment.
How We Run a Kitchen Design & Layout Job, Stage by Stage
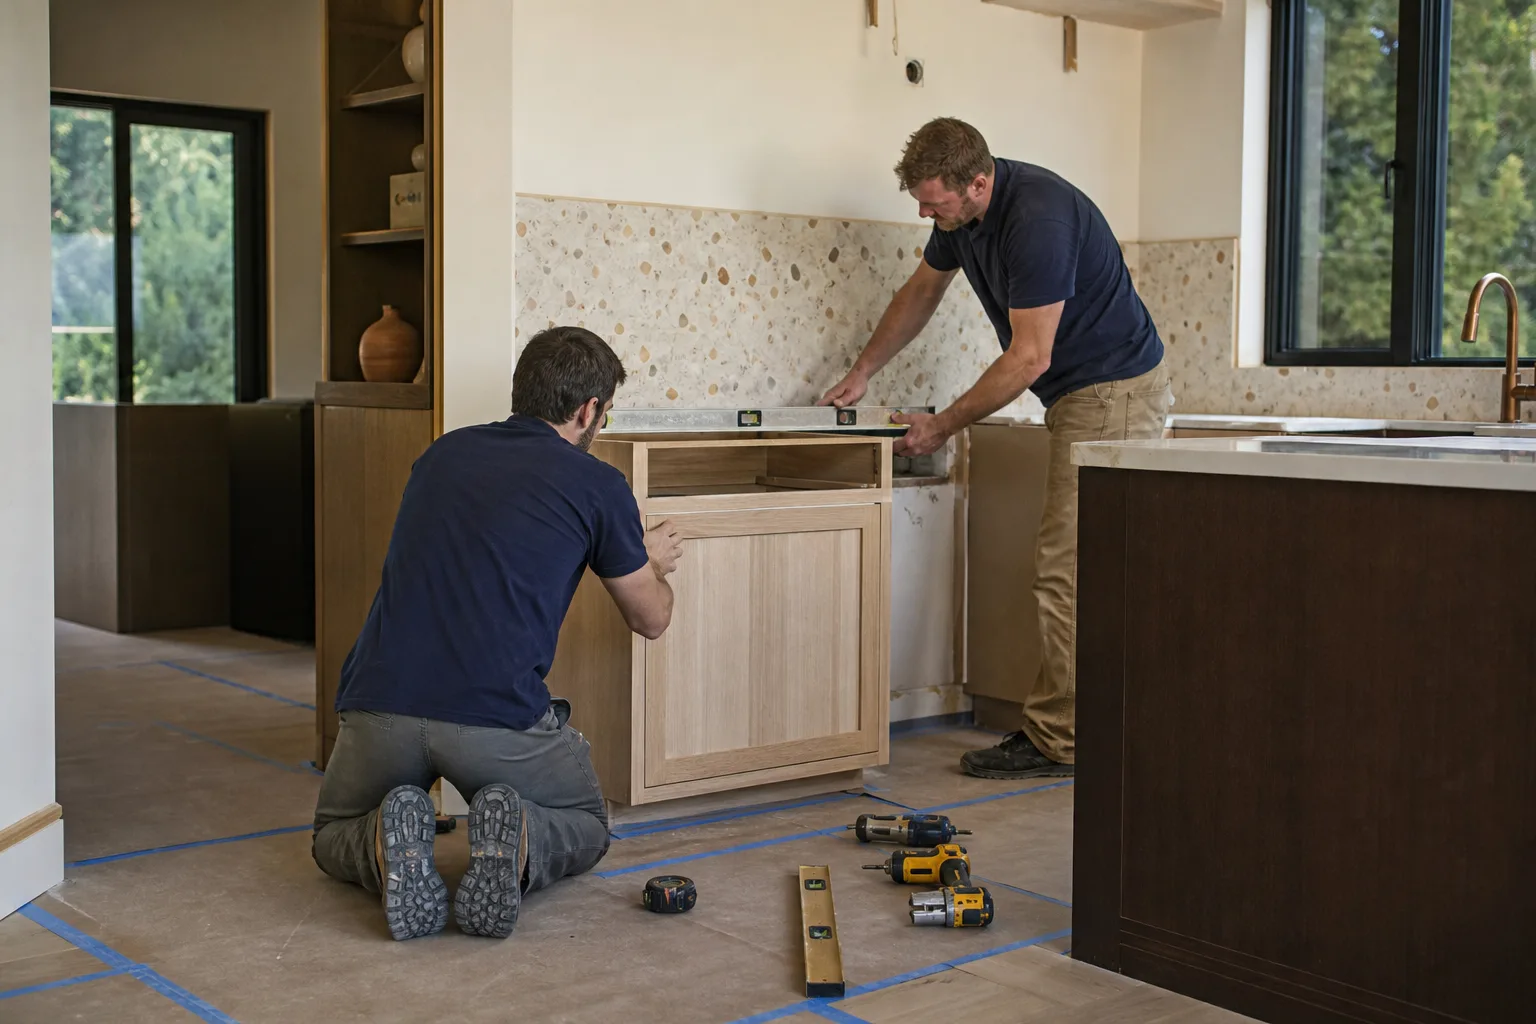
Layout work has a sequence, and skipping a stage costs more later. Here’s how the job actually moves for a homeowner in Rancho Santa Margarita.
Stage 1: Measure and walk the space (day 1)
We measure the full footprint, note window and door positions, photograph the electrical panel and existing plumbing runs, and check how the room connects to the rest of the house. You decide whether the sink stays under the window and whether the range moves. On a two-story attached townhome, we also confirm whether any wall you want gone is load-bearing, so nothing gets designed around an assumption.
Stage 2: Draw the plan and lock the layout (days 2 – 7)
We come back with two or three working layouts: the work triangle, aisle clearances, cabinet depths, and appliance placement. You pick one. This is where you commit to the big calls: island or no island, pantry wall versus open shelving, one- versus two-oven configuration. Changes made here cost zero. Changes made after cabinets are ordered cost real money.
Stage 3: Material selections and cabinet order (week 2)
We set a selection meeting for door style, cabinet finish, countertop material, and pulls. Cabinets typically take three to five weeks to arrive, so we order the day you sign off. You decide the countertop slab and edge detail during this window, and we finalize the hardware brands now rather than mid-install.
Stage 4: Demo, rough-in, and inspection (weeks 3 – 4)
Out comes the old cabinetry, counters, and any wall covering. Plumbing and electrical get roughed to the new layout, and we pull the permits the City of Rancho Santa Margarita requires for the scope. If we’ve moved a wall or reconfigured gas runs, an inspection happens before anything closes up. Expect the house to feel torn open for about five to eight working days.
Stage 5: Install, finishes, and walkthrough (weeks 5 – 9)
Cabinets, counters, sink, faucet, and backsplash go in sequence, with appliance hookups last. We do a full walkthrough with you, checking door alignment, drawer glide, caulk lines, and water connections. Anything that isn’t right gets corrected on our dime under the 730-Day Done Right Promise. Our technicians have up to 12 years of experience on this kind of sequencing.
Styles & brands we work with
- Kitchen remodeling
- Bathroom remodeling
- Home additions & ADU
- Roofing
- Windows & doors
- Driveway & pavers
- Fence
The Choices You’ll Actually Make on a Kitchen Design & Layout Job
Every layout comes down to a short set of decisions. The trade-offs matter more than the brand names on the boxes.
- Cabinet layout and depth: Standard 24-inch base cabinets fit most walls, but a 15-inch-deep pantry cabinet along a tight galley buys back floor space. Deeper cabinets hold more and cost more.
- Island versus peninsula: An island gives you a clear walkway and seating, but it needs roughly 42 inches of clearance around it. A peninsula works in a narrower Rancho Santa Margarita kitchen where an island won’t fit.
- Countertop material: Quartz is the easy call for durability and low upkeep. Natural stone holds up but wants sealing. Laminate stays budget-friendly and has improved, but it still shows wear at the sink edge over time.
- Sink and faucet: An undermount sink with a pull-down faucet from a brand like Blanco or Delta covers most households. Farmhouse sinks cost more and force the cabinet design to change.
- Appliance fit: Standard-depth ranges and refrigerators are the default. Counter-depth and built-in units cost more but keep the layout from bulging into the aisle.
- Lighting plan: Recessed cans, under-cabinet task lighting, and a pendant over the island are the common three-part setup. Adding circuits is simplest before the drywall goes back.
What Kitchen Design & Layout Costs in Rancho Santa Margarita, CA

A layout and design package tied to a full kitchen build typically runs $14,000 – $45,000 in Rancho Santa Margarita, depending on how far the plan reaches. Here’s what actually moves the number:
| Cost driver | What it adds or saves |
|---|---|
| Room size and cabinet count | More run of cabinetry pushes toward the high end |
| Relocating sink or range | Moving plumbing or gas lines adds real labor |
| Removing or adding a wall | Structural changes need engineering and permitting |
| Cabinet grade | Stock versus semi-custom versus custom framing |
| Countertop square footage and material | Quartz and stone cost more than laminate |
| Permit scope | Electrical, plumbing, and structural permits each carry fees |
A written estimate from us lists each line item: demolition, cabinet supply, counter fabrication, labor, permit fees, and disposal. What it won’t quietly bury is the cost of moving a gas line or the extra charge for a specialty sink. Ask any contractor what’s excluded before you compare bids. If the scope creeps into a broader project, that work falls under our Kitchen Remodeling service and the wider Kitchen Remodeling in Rancho Santa Margarita scope.
See the difference
 Before
 After
 Before
 After
 Before
 After
What Rancho Santa Margarita Homes Specifically Do to This Job
Rancho Santa Margarita was built out almost entirely between the mid-1980s and early 2000s around the Rancho Santa Margarita Lake and the 241 Toll Road corridor, which means nearly every kitchen here is a remodel of an existing tract or townhome plan, not a fresh build. That matters for layout work in two ways. First, the housing stock is stucco-over-wood-frame with many two- and three-story attached townhomes, so structural changes need a careful read of load paths before any wall comes out. Second, HOA architectural review and CC&R approval govern material and color changes, so cabinet and countertop selections sometimes need committee sign-off before ordering. City of Rancho Santa Margarita permits and OCFA review both route through the same small set of offices, and canyon-edge lots bring slope considerations that flat lots don’t. We also plan deliveries and staging around the toll-road access and the tight drives in gated neighborhoods here. Our team covers Rancho Santa Margarita and the surrounding communities, and we know the review process well enough to flag issues early. Homeowners often pair this work with Vanities, Tile & Fixtures in Rancho Santa Margarita or a Small Bathroom Remodels in Rancho Santa Margarita when an adjacent space is due for an update.
Serving Rancho Santa Margarita, CA – Our Local Coverage Area
We serve Rancho Santa Margarita and nearby communities. Use the map below to see the area we cover. If you’re nearby, we can almost certainly help.
Frequently Asked Questions About Kitchen Design & Layout in Rancho Santa Margarita

Plan on six to ten weeks from first measurement to final walkthrough for a full layout rework. Cabinet lead time is usually the longest single stretch, at three to five weeks, and HOA architectural review can add a week or two on top in Rancho Santa Margarita. Call (833) 954-6066 to schedule a walkthrough and get a timeline for your specific space.
You need a permit when the layout moves plumbing, gas, or electrical, or when a wall comes out. Cosmetic swaps like new cabinet doors and counters usually don’t require one. We handle the City of Rancho Santa Margarita permit pull and coordinate inspections as part of the job.
Yes, and many layouts improve without touching either. Swapping cabinet configuration, adding an island, rethinking the pantry wall, and reworking lighting all happen without moving pipes or cutting structure. That keeps cost toward the low end of the $14,000 – $45,000 range. Call (833) 954-6066 and we’ll tell you what a plumbing-free layout can achieve in your kitchen.
Most jobs land between $14,000 and $45,000, with the final number driven by cabinet count, material grade, and how much plumbing or structure moves. A written line-item estimate keeps the number honest from the start. Estimates are free. Call (833) 954-6066 for yours.
Every job we do is backed by the 730-Day Done Right Promise. If a cabinet door, countertop seam, or connection isn’t right, we come back and correct it. That guarantee applies whether the work is a full layout rework or something smaller.
Get a Free Estimate for Kitchen Design & Layout in Rancho Santa Margarita
Call (833) 954-6066 to book a free on-site estimate for kitchen design & layout in Rancho Santa Margarita. On that visit we measure the space, talk through what you want the kitchen to do, and hand you a written line-item estimate with real numbers. No pressure, no vague promises, just a clear scope and a price you can plan around. Live person answers around the clock.
Written by the team at Groundwork Construction Co.












