








Free written scope consultation - allowances, timeline, and change-order rules on paper before a single trade is scheduled
Kitchen Design & Layout in Mission Viejo, CA: What It Costs and How Long It Takes
Kitchen Design & Layout in Mission Viejo typically runs $14,000 to $45,000 for a full redesign of the room’s footprint and cabinetry, with most single-family homes landing between $22,000 and $34,000. The work itself takes five to nine weeks from demo to final walkthrough, not counting permit review. Call (833) 954-6066 to schedule a free on-site estimate and design consult; we’ll measure your actual kitchen, not a template.
How We Run a Kitchen Design & Layout Project, Stage by Stage
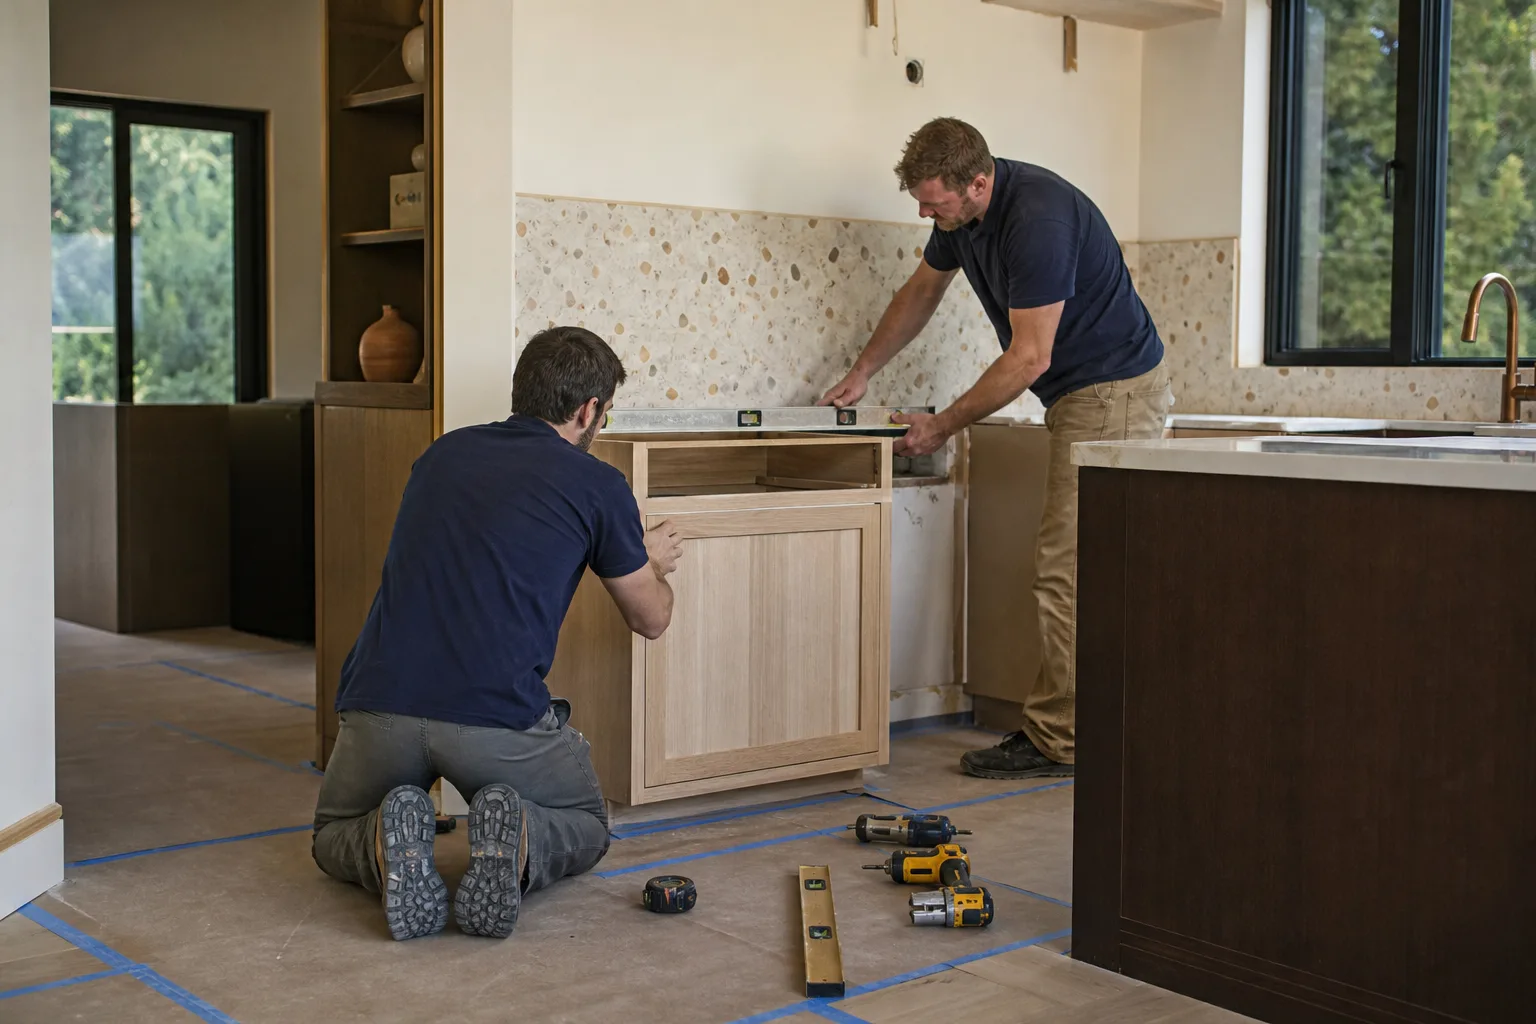
Design and layout work is front-loaded. Most of the value gets decided before anyone swings a hammer, and the schedule depends on those early decisions holding.
Stage 1: Measure, Document, and Interview (Day 1, about 2 hours)
We measure every wall, window, door, and outlet, then photograph the existing conditions: water shutoffs, gas stub location, the panel capacity, and where the original 1970s plumbing runs under the slab. You tell us how you actually cook and move. That conversation is where the layout starts, not in a catalog. If your home was built in the Lake Mission Viejo area with a sloped or irregular lot, we flag any structural implications before drawing anything.
Stage 2: Schematic Layouts and the Trade-Off Talk (Days 3 to 10)
We come back with two or three layout options, each with a work-triangle diagram, cabinet run lengths, and rough budget bands. You decide the big moves here: island or no island, wall removal or not, sink under the window or facing the room. Want the range moved to the exterior wall? That’s a plumbing and gas decision, and it changes the budget line by a real number, not a vague one.
Stage 3: Design Development and Firm Pricing (Weeks 2 to 4)
Once the layout is locked, we specify finishes: cabinet door style and box construction, countertop material and edge, backsplash field tile, appliance models with exact dimensions. This is where most of the money gets decided. You sign off on a written line-item scope with the price attached, and we submit the permit application and any architectural review packet at the same time. Expect two to four weeks for plan check in Mission Viejo, longer if the project touches structural walls or the association review.
Stage 4: Demo, Rough-In, and Inspection (Weeks 5 to 7)
Demo takes two to four days. Then rough plumbing, electrical, and any new framing happen in sequence over the next week. The framing and rough-in get inspected before anything gets closed up. You’ll see the walls open for about a week, which is normal. Appliance delivery dates get confirmed here, not earlier, because a late range will stall the cabinet install.
Stage 5: Install, Punch, and Walkthrough (Weeks 8 to 9)
Cabinets go in first, then countertop template, then countertop install, then electrical trim, then backsplash, then appliances, then the final coat of paint. We do a punch walk with you before we call the job done, and anything on that list gets fixed. The finished work carries our 730-Day Done Right Promise.
Styles & brands we work with
- Kitchen remodeling
- Bathroom remodeling
- Home additions & ADU
- Roofing
- Windows & doors
- Driveway & pavers
- Fence
The Choices You’ll Actually Make on a Kitchen Design & Layout
- Cabinet box construction: Plywood boxes outlast particleboard by a decade or more in a humid coastal climate and add roughly 10 to 20 percent to cabinet cost. KraftMaid’s plywood line is where most design layouts land here.
- Cabinet door material: Painted MDF gives a clean, modern face but chips at the corners. Thermofoil is cheaper and holds up well but can peel in a hot kitchen. Solid wood or veneer costs more and ages gracefully.
- Countertop material: Quartz is the default in Mission Viejo kitchens for its stain resistance, at $2,000 to $6,500 installed. Cambria and similar quartz brands hold up well; natural stone needs sealing every year or two.
- Layout type: An L-shape or U-shape suits most tract kitchens in the 92691 and 92692 ZIPs. A galley layout keeps the work triangle tight and costs less than opening a wall.
- Island configuration: A freestanding island with seating costs $3,000 to $10,000 installed. Making it a plumbing or electrical island adds real cost and complexity. If your kitchen doesn’t have the square footage to keep 36 inches of clear aisle on all sides, a peninsula or a narrow prep island works better.
- Lighting layout: Recessed cans plus under-cabinet LED is the practical choice. Pendant fixtures over an island define the room but eat ceiling height. Decide this before the electrical rough-in.
- Flooring transition: If the kitchen opens to a living room with existing hardwood, matching the transition matters more than matching the stain.
These choices are what make a kitchen layout feel like yours versus a showroom. Our kitchen remodeling service covers the wider material catalog if you want to see everything in one place.
What Kitchen Design & Layout Costs in Mission Viejo, CA

For Mission Viejo, most Kitchen Design & Layout projects land in the $14,000 to $45,000 range, including design, cabinetry, countertops, and installation. Here’s a line-item view of what moves the number:
| Line item | Typical range |
|---|---|
| Design and layout package | $1,500 – $4,500 |
| Cabinet installation | $4,000 – $13,000 |
| Countertop installation | $2,000 – $6,500 |
| Kitchen island | $3,000 – $10,000 |
| Backsplash | $800 – $2,500 |
| Permits and inspection | $400 – $1,200 (varies by scope) |
What pushes a job to the low or high end
- Room size: A galley kitchen of 80 square feet sits near $14,000. A 200-square-foot kitchen with an island and full appliance package pushes toward $45,000.
- Relocating plumbing, gas, or electrical: Keeping the sink and range where they are saves $2,000 to $5,000. Moving them triggers a permit amendment and inspection.
- Removing a wall: Bearing walls need engineering and a header beam, which can add $3,000 to $8,000 before any finishes.
- Material grade: Stock cabinets versus semi-custom, laminate versus quartz, all move the number in jumps of $2,000 or more.
- Condition of the original kitchen: A 1970s kitchen in ZIP 92691 may have galvanized plumbing or an undersized electrical panel. Correcting those is real money and has to be priced before the layout is finalized.
Our written estimate is a line-item scope, so the number you see is the number you pay. No change orders mid-project for items that should have been on the estimate. Financing at 0% for 18 months is available, and current promotions include $1,000 off projects over $10,000.
See the difference
 Before
 After
 Before
 After
 Before
 After
What Mission Viejo Homes Specifically Do to This Job
Mission Viejo is one of the largest master-planned communities built in the 1960s and 70s, and that history touches every kitchen design and layout here. Your first stop is often the Lake Mission Viejo or Mission Viejo Environmental Association architectural review process. Even a layout that changes a window, moves the wall between kitchen and dining room, or alters exterior ventilation needs approval before we pull city permits. That review typically adds two to four weeks to the front end of the schedule, so we submit it alongside the plan check, not after.
The housing stock matters just as much. Most of these are 1960s to 1980s Mediterranean and Spanish-style stucco tract homes with tile roofs across ZIPs 92691, 92692, and 92690. Kitchens in that era were built tight, often with a peninsula blocking the flow to the dining room. Opening them up is the most common design ask, and it’s the job most likely to uncover galvanized plumbing or an undersized electrical panel that has to be upgraded before cabinet install. We see it on almost every kitchen layout in the older tracts off Alicia Parkway and La Paz Road. If the project is part of a full Kitchen Remodeling in Mission Viejo, those mechanical fixes belong in the original scope, not in a surprise change order. Our team covers design, installation, and the finish work across all of Mission Viejo, and we’ve worked enough kitchens here to guess the age of a house before we see the panel.
Serving Mission Viejo, CA – Our Local Coverage Area
We serve Mission Viejo and nearby communities. Use the map below to see the area we cover. If you’re nearby, we can almost certainly help.
Frequently Asked: Kitchen Design & Layout in Mission Viejo

Most projects take five to nine weeks from demo to final walkthrough, plus two to four weeks for permit review and, if your home is in the Lake Mission Viejo area, association architectural review. The design phase adds two to four weeks before anything gets ordered. A simple galley refresh can move faster; a layout that removes a bearing wall runs longer. Call (833) 954-6066 for a realistic timeline based on your kitchen.
Yes, if the project moves any electrical, plumbing, or gas, or changes a wall, window, or exterior opening. A finished layout that only paints and swaps cabinets typically doesn’t require one, but most design-driven layouts do. We pull the permits and coordinate the inspections. If your home falls under the Mission Viejo Environmental Association review, plan for additional ARC approval before city permits are issued.
Usually yes, and it’s the lowest-cost path. Keeping the sink, range, and refrigerator in their existing rough-in locations lets you reconfigure the cabinet runs, add an island or peninsula, and rework the work triangle without plumbing or structural work. It can cut $2,000 to $8,000 off the project versus a full relocation. We’ll sketch both options so you can see the trade-off in dollars.
Between $14,000 and $45,000, depending on room size, whether walls move, and material grade. A small remodel with stock cabinets and laminate counters sits near $9,000 to $20,000; a full redesign with an island, quartz counters, and semi-custom cabinetry runs $30,000 to $45,000. Call (833) 954-6066 for an exact estimate, free and on site.
Everything we install is covered by our 730-Day Done Right Promise, one of the longest workmanship guarantees in the residential construction space. That means the cabinets, the countertop install, the plumbing connections, and the finish work are backed in writing for two years after we hand over the keys. If something isn’t right, we make it right.
Many Mission Viejo homeowners pair this with Vanities, Tile & Fixtures in Mission Viejo when the powder room opens to the kitchen, or with Small Bathroom Remodels in Mission Viejo to keep the finish palette consistent through adjacent rooms.
Get a Free Kitchen Design & Layout Estimate in Mission Viejo
A free on-site estimate starts with a walkthrough of your actual kitchen. We measure the room, photograph the existing plumbing and electrical, and talk through your layout goals before we quote anything. You’ll leave the visit with a written line-item estimate, a rough schedule, and a straight answer on whether the current layout can change without moving walls. Call (833) 954-6066 to schedule yours. Live person available 24/7.
Written by the team at Groundwork Construction Co.












