








Free written scope consultation - allowances, timeline, and change-order rules on paper before a single trade is scheduled
Small Bathroom Remodels in Rancho Santa Margarita: What to Expect
Small bathroom remodels in Rancho Santa Margarita typically run $5,000 – $12,000 and take three to five weeks from demo to final walkthrough, depending on whether plumbing or electrical moves. A straight fixture swap on a hall bath in a 92688 tract home can land near the low end; moving a drain line or re-framing a tub alcove pushes toward the top. Call (833) 954-6066 and we’ll put a real number on your job after seeing the room.
What the Work Actually Looks Like, Stage by Stage
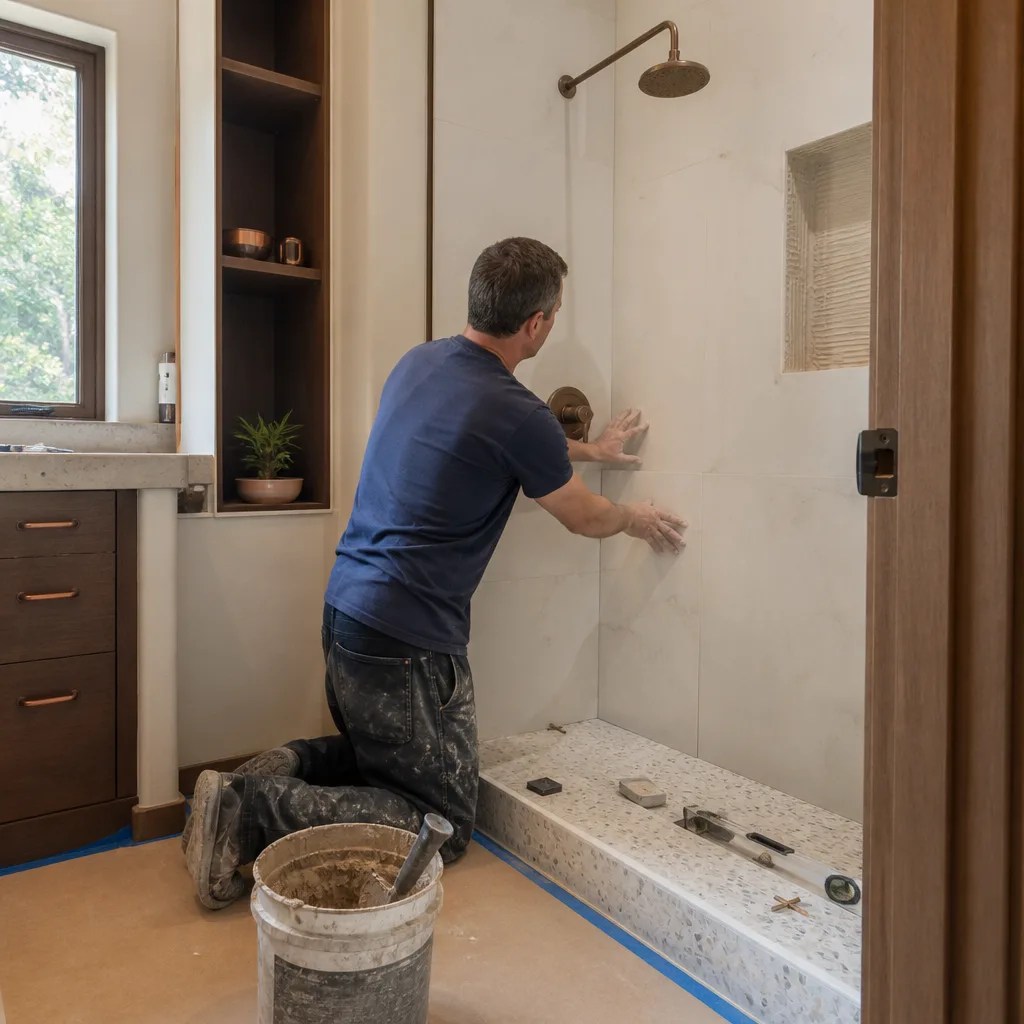
Small bathrooms are tight quarters with almost no wasted space, so sequencing matters more than in a kitchen. Here’s how a typical Rancho Santa Margarita hall bath or powder room runs.
Days 1 – 2: Demo and rough-in discovery
We protect the hallway and lay down floor cover. Out comes the vanity, toilet, tub or shower surround, tile, and drywall to the studs inside the wet zone. We cut off water and pull the old fixture rough-ins. What we find under the tile decides everything downstream: water damage behind a shower wall, a drain line that sits too high, or a stud bay that won’t carry a new valve. We photograph it all and walk you through it before anything goes back together.
Day 3 – 5: Rough-in and inspection
New supply lines, drain, and vent work go in if you’re moving anything. Electrical gets upgraded for GFCI receptacles and an exhaust fan that actually clears the mirror. We call for the rough plumbing and electrical inspections in that window, which typically means a day or two of scheduled waiting. You decide here on valve brand, fan model, and rough-in locations for grab bars if you want blocking behind the tile. This is the last cheap moment to change your mind.
Days 6 – 12: Backer board, waterproofing, and tile
Cement board goes up, then a liquid or sheet waterproofing membrane on the wet walls and floor. This is the part nobody sees and the part that decides whether the shower is still tight in fifteen years. Tile set follows, usually two to four days depending on pattern and grout cure. You’ve already picked tile by now; what you decide here is grout color, which matters more than people expect on a busy floor tile.
Days 13 – 20: Vanity, fixtures, and glass
Vanity, countertop, mirror, toilet, and trim go in. Glass shower enclosure or a framed setup depends on what you ordered and its lead time; custom glass can add a week. We set the final coat of paint and finish electrical. This is the phase where the room stops looking like a construction site and starts looking like a bathroom.
Final: Punch walk and warranty
We walk the room with you, fix the punch list, and hand over care instructions on grout and glass. Every project we do is covered by our 730-Day Done Right Promise: if it’s not right, we come back and make it right.
Styles & brands we work with
- Kitchen remodeling
- Bathroom remodeling
- Home additions & ADU
- Roofing
- Windows & doors
- Driveway & pavers
- Fence
The Choices You’ll Actually Make
Small bathroom projects live or die on a few decisions. Here’s the honest trade-off on each.
- Tile size and format. Large-format tile (12×24 or bigger) means fewer grout lines to scrub and a roomier look, but it costs more to set correctly on a tight floor and shows lippage if the substrate isn’t dead flat. Smaller mosaic is forgiving on imperfect floors and cheaper, but more grout to keep clean.
- Tub versus shower. If you have one full bath, keep the tub. A hall bath shared by kids usually stays a tub. Convert to a shower only where it serves the whole house’s needs.
- Vanity grade. Stock vanities from a big box store run cheap but sag and swell at the seams within a few years in a damp room. A semi-custom cabinet door in a moisture-resistant finish costs more and holds up. We can pull from brand partners like KraftMaid when you want real cabinet construction.
- Exhaust fan. A builder-grade 50 CFM fan in a Rancho Santa Margarita bath is barely doing the job. A properly sized fan (sized to the room’s cubic feet) with a timer switch is one of the cheapest upgrades that protects the whole room from mold.
- Countertop. Quartz or a solid-surface top around the sink holds up better than laminate in a wet room. Cambria and similar quartz are common; a remnant slab keeps cost down.
- Glass. Frameless glass looks cleaner and lasts longer than a framed slider with a cheap track, but it costs more. On a small shower it’s often the whole visual payoff.
What Small Bathroom Remodels Cost in Rancho Santa Margarita, CA

Plan on $5,000 – $12,000 for a small bathroom remodel in Rancho Santa Margarita. That’s the working budget for a hall bath, powder room, or guest bath on a typical 92688 floor plan. Here’s what moves the number.
- Size and layout. A powder room under 40 square feet sits at the low end; a full hall bath with a tub lands in the middle.
- Existing condition. Hidden water damage, a cracked cast-iron drain, or a floor that’s out of level with the subfloor adds real cost. Discovery during demo is the single most common reason a bid moves.
- Moving plumbing or electrical. Keep the toilet, sink, and tub where they sit and the job stays simple. Relocate any of them and you’re into rough-in, inspection, and more labor.
- Material grade. Ceramic tile and a stock vanity vs. porcelain plank and a semi-custom cabinet can swing the project by a couple thousand dollars on its own.
- Permit scope. A cosmetic refresh (paint, tile, vanity swap) can often be done without a permit. Moving a drain, adding a circuit, or re-framing a wall does require one, and that adds inspection time to the schedule.
Every written estimate we hand you is line-item, with the materials and labor broken out, so you can see exactly where the money goes. No change orders sneaking in mid-job unless you approve them first. If you’re folding this into a wider renovation, we can quote it as part of a full Bathroom Remodeling in Rancho Santa Margarita project so the numbers line up.
See the difference
 Before
 After
 Before
 After
 Before
 After
What Rancho Santa Margarita Homes Specifically Do to This Job
Almost every Rancho Santa Margarita home was built between the mid-1980s and early 2000s, and that timeline writes the punch list for a small bathroom. The original jobs used builder-grade materials, and thirty years of hard water from the local supply leaves its marks: mineral scale on shower glass, grout that’s gone dark and soft, and vanity cabinets that have swelled at the toe kick from years of steam. The tile in these homes is almost always that 4-inch builder white or a mosaic, so when we demo we expect the substrate behind it to be either 1980s drywall or early cement board, and sometimes neither with proper waterproofing.
The bigger story in Rancho Santa Margarita is the HOA and architectural-review layer. Almost every job here is a remodel inside an existing tract or townhome, not a new build, and many HOAs require sign-off on changes that are visible from outside or that touch common walls. Inside a bathroom, that usually means exterior vent penetrations and window replacements, and occasionally a structural wall change. We know how to route those approvals through your HOA so it doesn’t stall the job. Permits come from the City of Rancho Santa Margarita, and inspections route through the city and OCFA. Our crews and deliveries are all staged along the 241 corridor, and we plan our trip in because the canyon geography means there’s no shortcut around the toll road. If you’re in a Rancho Santa Margarita canyon-edge home, we also watch the exterior wall drainage on the exterior side of that wall.
Homeowners often pair a small bath remodel with Specialty Roofing in Rancho Santa Margarita if the bath fan vent chased up through a roof that’s due anyway, or with Gutters & Accessories in Rancho Santa Margarita if the shower’s exterior wall has been wicking moisture.
Serving Rancho Santa Margarita, CA – Our Local Coverage Area
We serve Rancho Santa Margarita and nearby communities. Use the map below to see the area we cover. If you’re nearby, we can almost certainly help.
Frequently Asked – Small Bathroom Remodels in Rancho Santa Margarita

Three to five weeks from demo to final walk, with permit-heavy jobs toward the top end. The biggest time variable is custom glass lead time, which can add a week. Call (833) 954-6066 to get a schedule tailored to your room.
You do if plumbing, electrical, or structural work is moving. A cosmetic refresh (tile, paint, vanity, fixtures swapped in place) usually doesn’t require one. We pull the permits and pass the inspections so the work is on record with the city. Call us to talk through your scope and we’ll tell you plainly what needs a permit.
Yes, and that’s the sweet spot for most small bathrooms. Keeping the toilet, sink, and tub where they are keeps the cost near the $5,000 – $12,000 range and shortens the schedule. If a layout change is what the room really needs, we’ll tell you the cost impact up front.
Plan on $5,000 – $12,000 for a hall bath, powder room, or guest bath in a Rancho Santa Margarita home. Real numbers depend on size, condition, and material grade. Call (833) 954-6066 for an exact line-item quote – estimates are free.
Every project we do is backed by the 730-Day Done Right Promise: if it’s not done right, we come back and make it right. That covers workmanship for over two years. Call us to see it in writing.
Get a Free Estimate on Your Small Bathroom Remodel
If you’re planning small bathroom remodels in Rancho Santa Margarita, call (833) 954-6066 to schedule a free on-site estimate. We’ll walk the room, talk through what you want to change and what to leave alone, and hand you a line-item written price with no surprises. Our crews are background-checked, uniformed, and covered by the 730-Day Done Right Promise. We also offer 0% financing for 18 months and $1,000 off projects over $10,000. We cover the whole of Rancho Santa Margarita and nearby Coto de Caza, Mission Viejo, Lake Forest, and Ladera Ranch – see our Bathroom Remodeling service for the wider scope.
Written by the team at Groundwork Construction Co.












