








Free written scope consultation - allowances, timeline, and change-order rules on paper before a single trade is scheduled
Kitchen Design & Layout in Laguna Woods, CA: What It Costs and How It Runs
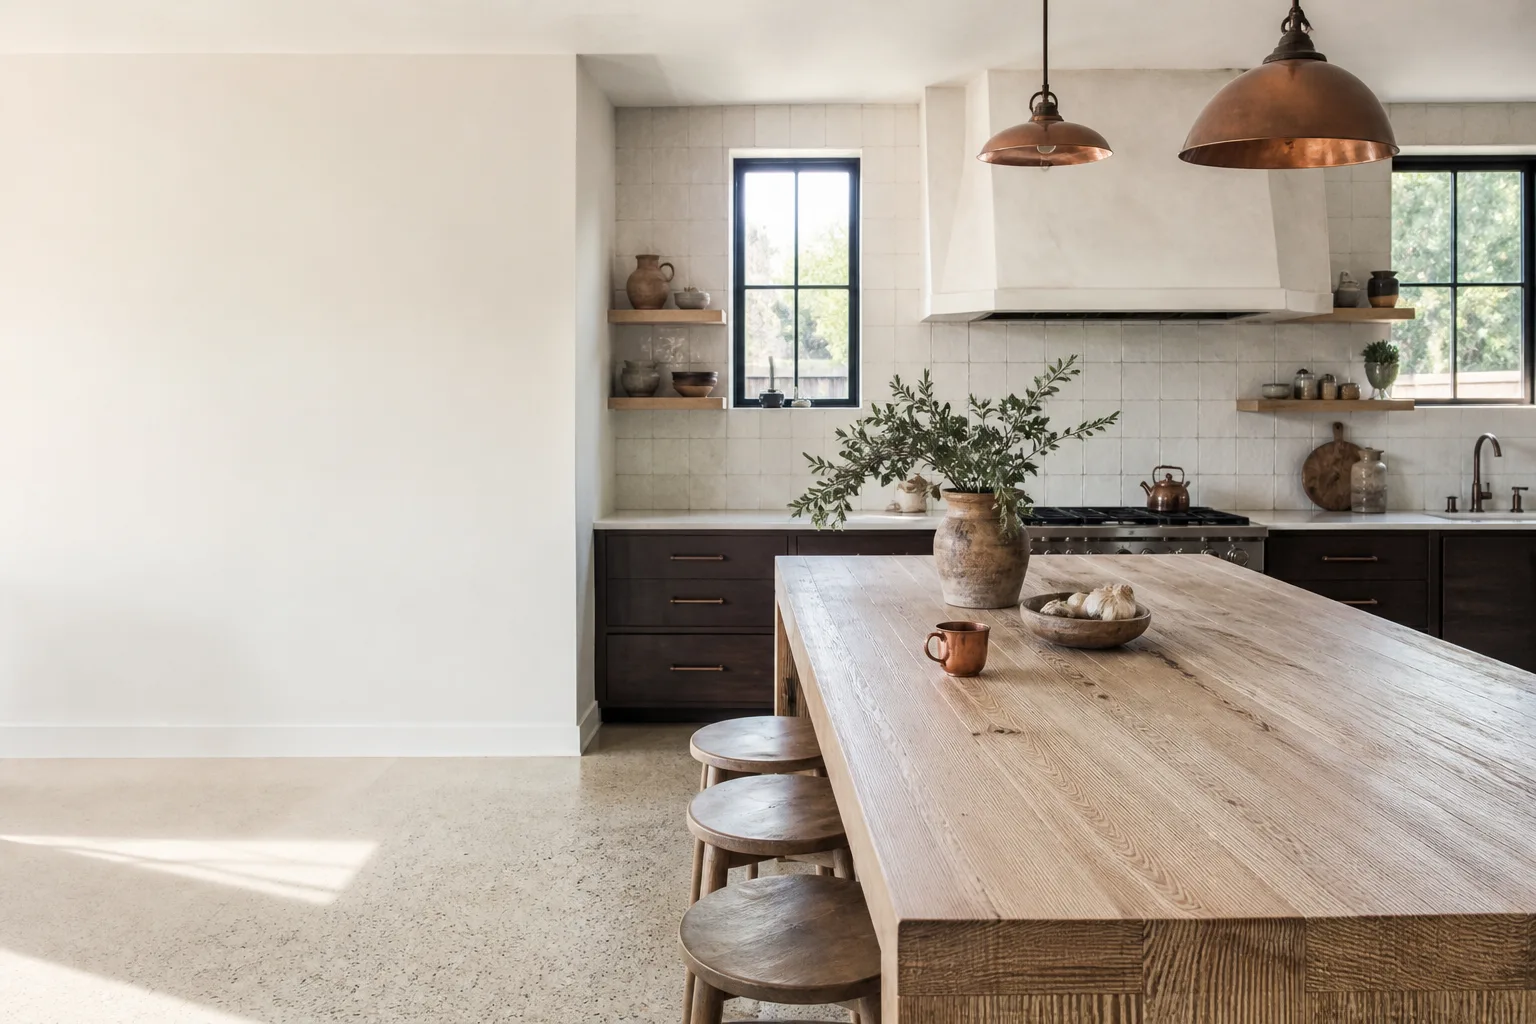
Kitchen design and layout work in Laguna Woods typically runs $14,000 – $45,000, and the design-and-planning phase itself takes two to four weeks before a single cabinet comes off the wall. In the 1960s-era manors here, most of the effort goes into re-planning a kitchen that was built small and tight around a single cook, so the layout work usually includes rethinking the work triangle, widening a passage, and choosing a quieter, more accessible setup. Call (833) 954-6066 for a free on-site estimate.
How we run a kitchen design and layout project in Laguna Woods
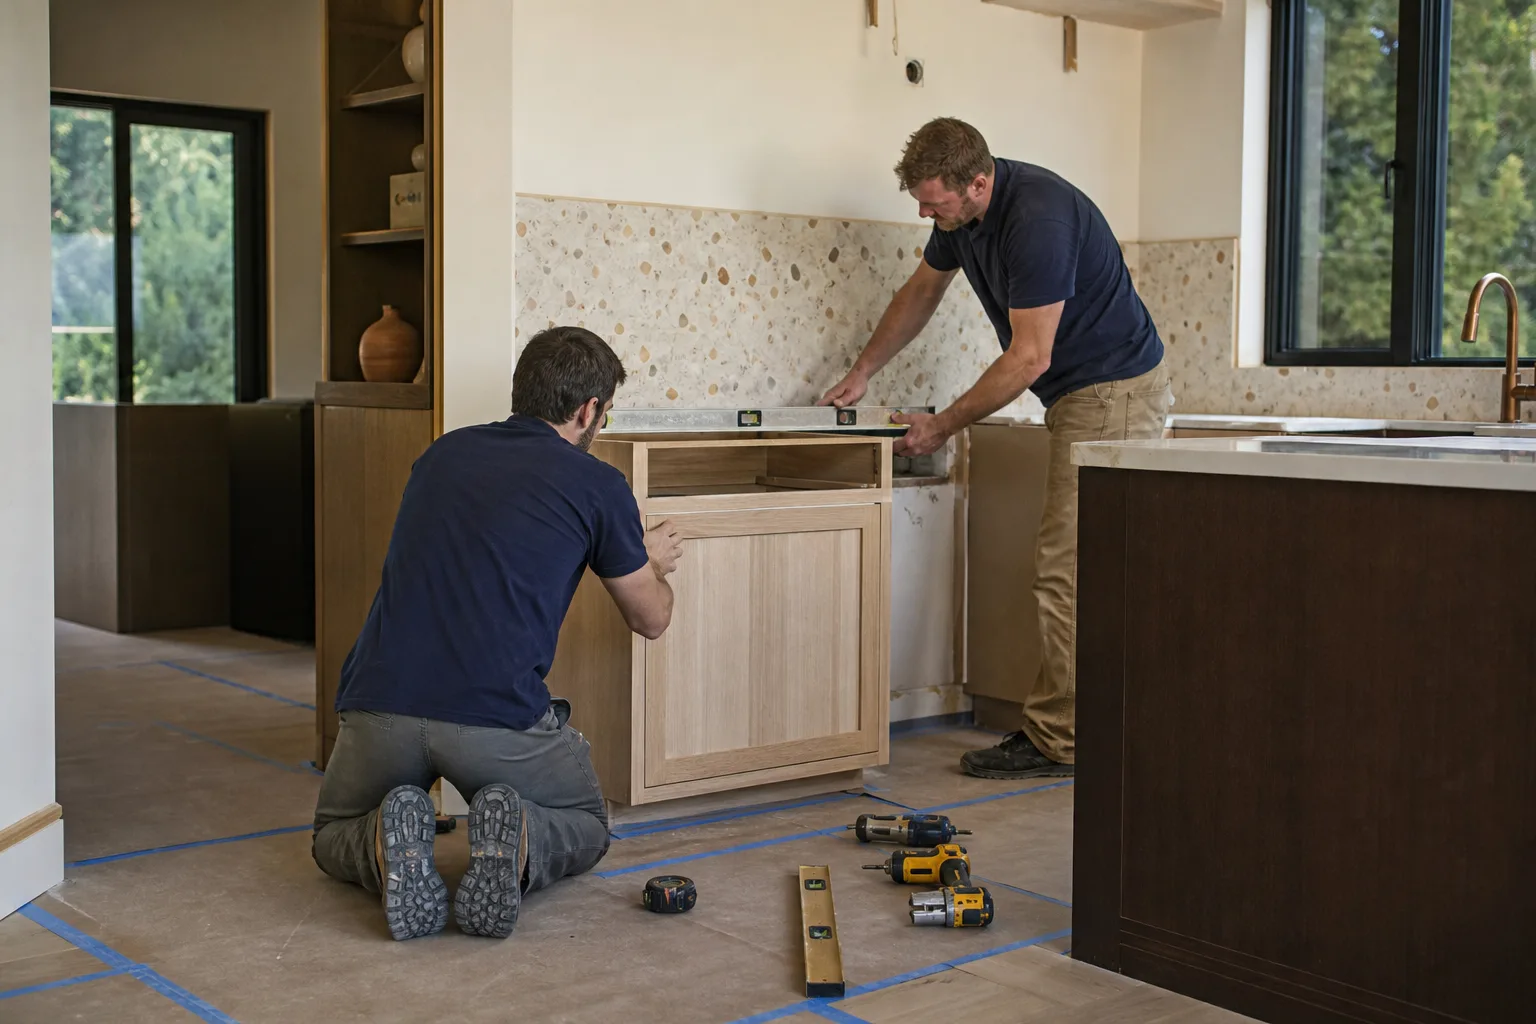
Design and layout isn’t the demo-and-rebuild part. It’s the planning that decides what gets demoed and rebuilt. Here’s the real sequence for a Laguna Woods manor kitchen.
Stage 1: Walk-through and measuring (day 1, about 90 minutes). We measure the room down to the inch, note where the plumbing and electrical run, and check the ceiling height and any existing vents. You tell us what’s failing about the current layout: too little counter, a fridge that opens the wrong way, a pantry that’s become a tripping hazard.
Stage 2: Layout options and a rough budget (days 3 – 7). We bring two or three layout options to the table, each with a short write-up of the trade-offs. This is where you decide the big moves: keeping the sink where it is versus relocating it (which means moving the drain and the supply lines), or adding an island where the old table sat. You get an early number range here so nobody falls in love with a design they can’t afford.
Stage 3: Material and finish selection (days 7 – 21). Cabinet line, door style, countertop material, backsplash tile, hardware, and lighting. This is the stage homeowners underestimate. Picking a cabinet line you can actually get is half the battle, and it’s where we earn our keep.
Stage 4: Final drawings and a written line-item estimate (days 21 – 28). You get the drawing, the elevation showing where the outlets land, and a fixed number broken into line items. You approve it or you don’t. No change orders after the fact.
Stage 5: Permit coordination and scheduling. In Laguna Woods, that means the permit application, the approval from the manor’s mutual and the Golden Rain Foundation, and booking a crew that works inside the community’s weekday quiet-hours construction window. Once the design is locked, we handle the paperwork.
If you’re also refreshing the bath, this is the natural time to plan Small Bathroom Remodels in Laguna Woods alongside it.
Styles & brands we work with
- Kitchen remodeling
- Bathroom remodeling
- Home additions & ADU
- Roofing
- Windows & doors
- Driveway & pavers
- Fence
What you’ll choose between in a Laguna Woods kitchen layout
The layout choices for a Laguna Woods manor kitchen come down to a handful of decisions that drive most of the budget. Here’s the honest trade-off on each.
- Keep the existing footprint or reflow it. Keeping the walls and plumbing where they are is the cheapest route and suits a tighter budget. Reflowing – moving the sink, shifting the range, opening a wall – buys you a much better working kitchen, but it adds plumbing, electrical, and often a permit line item that pushes the job toward the top of the range.
- Stock, semi-custom, or custom cabinets. Stock cabinets (KraftMaid among the strong lines we carry) come in fixed sizes and ship fast. Semi-custom fills odd gaps and comes in more finishes. Custom matches the room exactly, holds up best in a small, aging space, and costs the most.
- Base-cabinet-only island vs. a full island. A small island is the single most useful addition in these kitchens because it gives you prep space and a place to sit. It also needs clear walking room and often a dedicated outlet.
- Countertop material. Quartz (Cambria is one line we work with) resists stains and doesn’t need sealing. Granite is durable but needs periodic sealing. Laminate is the budget choice and holds up fine for light use.
- Lighting plan. A single ceiling fixture leaves shadows over the work surface. Under-cabinet lighting, task lighting over the sink, and a dimmable overhead are the usual upgrade, and it’s the one most people wish they’d done first.
- Accessibility features. Pull-out drawers instead of deep lower cabinets, a lower-height prep section, and a wall oven that’s easier to reach. These make the kitchen work for the long haul without giving up a normal look.
What kitchen design and layout costs in Laguna Woods, CA

Kitchen design and layout in Laguna Woods runs $14,000 – $45,000 for the design-through-completion scope, and $9,000 – $20,000 for a smaller, tighter refresh that keeps the original footprint and cabinet positions. A standalone cabinet installation lands at $4,000 – $13,000, a new countertop runs $2,000 – $6,500, and a backsplash adds $800 – $2,500 on top.
Five things push a Laguna Woods kitchen job toward the low or high end of the range:
- Room size and shape. A galley manor kitchen is far cheaper to plan and build than an L-shape with an island.
- Existing condition. Original 1960s plumbing and wiring in a Laguna Woods manor often needs replacing once a wall comes open, which can add thousands.
- Relocating plumbing or structure. Moving the sink, the range hood, or a wall is the biggest single cost swing on any layout.
- Material grade. Stock cabinets and laminate counters sit at the bottom of the range; semi-custom cabinets and quartz push toward the top.
- Permit scope. Cosmetic updates may need no permit at all; moving plumbing, electrical, or a wall triggers one, and that adds time and cost.
A written estimate from us includes design work, the cabinet line you chose, counters, backsplash, labor, permit coordination, and the disposal and haul-away of old materials. It typically does not include structural repairs found after demo opens a wall, or appliances you supply yourself. We’d rather over-disclose than surprise you mid-project. Book a free estimate and we’ll put a fixed line-item number in writing, so the number you see is the number you pay.
See the difference
 Before
 After
 Before
 After
 Before
 After
How Laguna Woods homes change this job
Laguna Woods is a master-planned, age-restricted community (originally Leisure World Laguna Hills), and almost all housing is attached 1960s – 1970s single-story manors clustered in mutuals under ZIP 92637. That means design work here is a permit-and-HOA job as much as a construction job. Before a single cabinet goes in, the plan often needs sign-off from the manor’s mutual and the Golden Rain Foundation, and the crew has to work within the community’s weekday-only, quiet-hours construction windows – so we schedule the noisy stages (demo, drilling, rough plumbing) around the residents’ schedules. The other reality is the plumbing and electrical: many of these manors still carry original cast-iron or galvanized plumbing and original electrical panels, so we plan for a repipe or panel upgrade in the same window as the kitchen. Most layout work is driven by that. When the old plumbing runs open, the new sink position is easy; when it doesn’t, we build around it. Enclosed patios off the kitchen are the other common remodel trigger. Knowing what’s typically behind the wall before demo starts is the whole reason the design phase is worth the four weeks it takes.
Questions we hear about kitchen design and layout in Laguna Woods

How long does a kitchen design and layout project take in Laguna Woods?
Design and layout alone takes two to four weeks; the full build typically runs 5 – 8 weeks on top of that, with the permit-approved HOA and mutual sign-off adding time. The reality in Laguna Woods is that the approval window is the slowest part, so we start that process the moment the layout is approved.
Do we need a permit for a kitchen design and layout change?
Any layout that moves plumbing, electrical, or a wall needs a permit, and in Laguna Woods the plan typically also needs approval from the mutual and the Golden Rain Foundation. Cosmetic updates – swaps of cabinets, countertops, or a backsplash in the same position – usually need nothing more than the HOA notice. We pull the permits and coordinate the inspections so you don’t have to.
Can you redesign the layout without moving plumbing or structure?
Yes, and it’s the option that saves the most money. Keeping the sink and range where they are, we can re-plan the cabinet run, the island, and the storage to make the same room work much harder. It typically adds no plumbing line to the budget and keeps the permit scope small.
How much does a kitchen layout remodel cost in Laguna Woods?
Plan for $14,000 – $45,000 for a full design-through-completion scope, and $9,000 – $20,000 for a small refresh that keeps the existing footprint. Call (833) 954-6066 for an exact quote on your manor, and we’ll walk your kitchen and price it in writing – estimates are free.
What warranty covers a kitchen design and layout job?
Every job we build is covered by our 730-Day Done Right Promise – if something we installed isn’t right, we make it right. That covers the workmanship end to end; product warranties from KraftMaid and Cambria come on top. Our technicians bring up to 12 years of experience, and we’ve been serving local communities for over 42 years.
Serving Laguna Woods, CA – Our Local Coverage Area
We serve Laguna Woods and nearby communities. Use the map below to see the area we cover. If you’re nearby, we can almost certainly help.
Ready to price your kitchen design and layout in Laguna Woods?
Book a free on-site estimate for kitchen design and layout in Laguna Woods. Call (833) 954-6066, a live person answers 24/7, and we’ll set a time to walk your kitchen, listen to how you actually use it, and put a fixed line-item number in writing within the week. Plans over $10,000 qualify for $1,000 off, and 0% financing for 18 months is available. We cover the whole of Laguna Woods and the surrounding area, so whether you’re reworking a manor in a mutual or planning a small island addition, we’ll show you the layout options and the real cost before you commit.
Written by the team at Groundwork Construction Co..












