








Free written scope consultation - allowances, timeline, and change-order rules on paper before a single trade is scheduled
Kitchen Design & Layout in Laguna Hills: What the Job Actually Involves
Kitchen design and layout work in Laguna Hills runs $14,000 – $45,000 for the planning, cabinetry, surfaces and finish work that follows a new floor plan, and most projects take four to eight weeks once drawings are approved. The design phase itself is usually two to three weeks of measuring, drafting and revisions before anyone swings a hammer. Call Groundwork Construction Co. at (833) 954-6066 to schedule a free on-site estimate and design consult.
How a Kitchen Design & Layout Project Moves, Stage by Stage
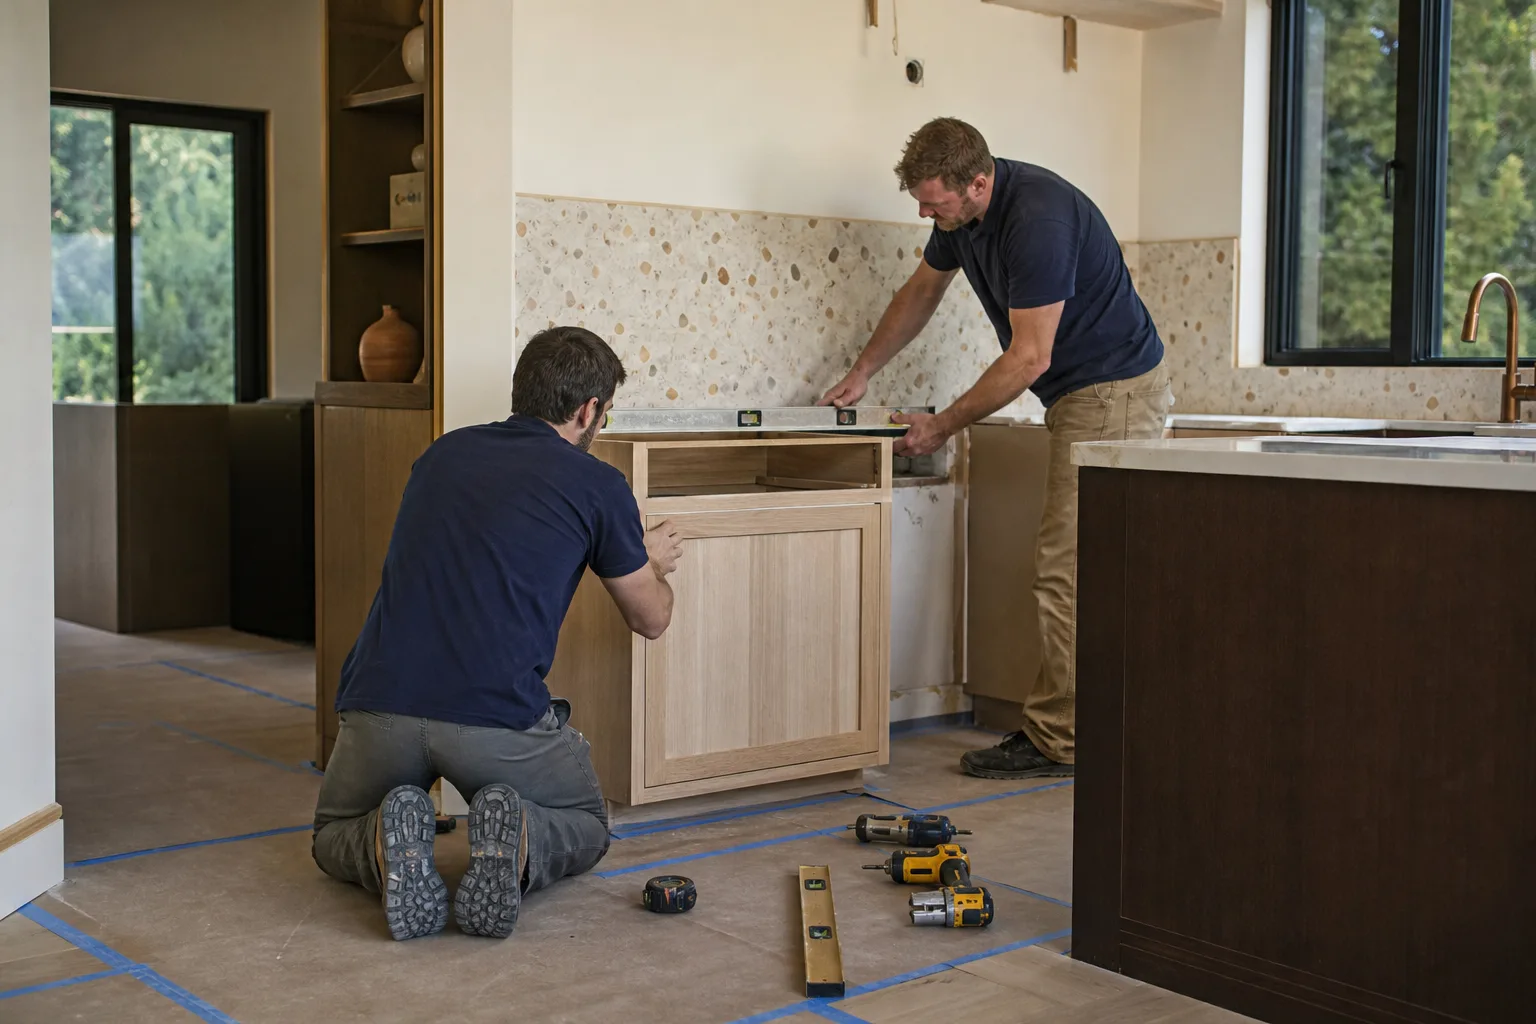
Design work is where a kitchen gets won or lost. The order below is the order we follow, and each stage has its own decision points you’ll need to weigh in on.
Stage 1: Site measure and existing-condition survey (day 1, about two hours). We record wall-to-wall dimensions, check whether walls are load-bearing, trace the plumbing and electrical runs feeding the sink, range and outlets, and photograph the inside of the panel to confirm available capacity. This visit tells us what can move and what’s expensive to move. You’ll get a straight answer that day on which of your wish-list items are practical.
Stage 2: Layout options and drawings (days 2 – 7). We bring back two or three floor plan options with the work triangle tested, appliance positions set and clearances marked at real dimensions, not brochure dimensions. You’ll see where the refrigerator door swings and how far the dishwasher opens. This is the week you decide whether the range stays on the same wall or moves, and whether the island grows. After your feedback we redraw once, maybe twice.
Stage 3: Selections and firm pricing (days 8 – 14). Cabinet line and door style, countertop material and edge profile, backsplash, lighting plan, sink and faucet. Each selection has a price and a lead time attached, and both matter. KraftMaid and Cambria sit in our standard portfolio and we’ll price those alongside a mid-grade alternative so you can see what the difference buys. Once selections are locked, the written line-item estimate is final. Upfront pricing, no surprises.
Stage 4: Permits and HOA sign-off (days 14 – 30, runs parallel to selections). Most Laguna Hills layouts that relocate plumbing, add circuits or change a wall need a permit. We prepare the submittal, pull it and handle the inspection schedule. If your community requires architectural review, submit early; that clock runs separately from the city’s.
Stage 5: Scheduled build and final walkthrough. Demolition, rough-in, drywall, cabinetry set, countertop template and install, backsplash, final electrical and paint. Cabinet delivery is the long pole on most jobs and drives the start date. At the walkthrough we hand you the inspection record and the 730-Day Done Right Promise in writing.
Styles & brands we work with
- Kitchen remodeling
- Bathroom remodeling
- Home additions & ADU
- Roofing
- Windows & doors
- Driveway & pavers
- Fence
The Options That Shape a Kitchen Layout, and What Each One Costs You
Every layout question comes down to a handful of trade-offs. Here are the ones that come up most in Laguna Hills kitchens, with honest notes on each.
- Galley-to-open concept: Removing the wall between kitchen and dining gains usable space and light, but a load-bearing wall means a beam and sometimes a post, which adds structural cost and inspection. Worth it in the older Saddleback Valley tracts; skip it if the dining room is the better room.
- Island versus peninsula: An island adds storage and a gathering point, and lands in the $3,000 – $10,000 band depending on size and whether it carries a sink or cooktop. A peninsula costs less and works better in narrow galley footprints.
- Cabinet box material: Plywood boxes hold screws and tolerate moisture far better than particleboard. The price gap runs several thousand dollars on a full run; in a kitchen with a sink that sees real use, plywood is the better long-term buy.
- Countertop surface: Quartz stays uniform and needs no sealing. Granite is a one-of-a-kind slab that must be sealed periodically. Butcher block warms the room but needs oiling and vigilant water care near the sink.
- Aisle width: 42 inches between counters is the working minimum; 48 inches where two people cook at once. Extra aisle is the cheapest upgrade in any plan and the one most people forget.
- Under-cabinet lighting: Hardwired is cleaner and must be planned before drywall. Plug-in strips cost less and go in later, but show their cords.
What Kitchen Design & Layout Costs in Laguna Hills, CA

Expect $14,000 – $45,000 for a design-led kitchen layout project here, from drawings through finished cabinetry, surfaces and lighting. A smaller footprint planned around existing plumbing can land near $9,000 – $20,000. The pieces break down roughly this way:
| Line item | Typical range |
|---|---|
| Design, drawings and permits | $1,200 – $4,500 |
| Cabinet installation | $4,000 – $13,000 |
| Countertop installation | $2,000 – $6,500 |
| Backsplash | $800 – $2,500 |
| Island | $3,000 – $10,000 |
Five variables push a job toward the high end. Footprint size and cabinet run length come first. Existing condition is second: original wiring or galvanized supply lines in the 1960s-70s tracts turn a simple layout into a rough-in job. Moving plumbing, gas or structure is third and by far the biggest single jump. Material grade is fourth. Permit scope is fifth, particularly when a wall or header is involved.
A written estimate covers design hours, permits, demolition, rough-in, cabinetry, countertop template and install, backsplash labor, finish electrical and cleanup. It does not cover appliance purchase, structural engineering if a wall comes out, or anything a hidden condition reveals after demo. We price change orders in writing before any work proceeds. If you’re also updating the flooring, finishes or the whole kitchen scope, Kitchen Remodeling in Laguna Hills is the wider conversation.
See the difference
 Before
 After
 Before
 After
 Before
 After
What Laguna Hills Homes Specifically Do to a Kitchen Layout
This city incorporated in 1991, and the housing stock didn’t arrive all at once. Much of it is 1960s-70s single-story tract housing in the 92653 ZIP, and a fair share of those kitchens still hide galvanized supply lines and aluminum branch wiring behind the wall. Both matter at the design stage: a new island with a prep sink means running a supply line and possibly a new circuit, so we price that in during survey rather than after demo.
In the hillside neighborhoods off Moulton Parkway and Alicia Parkway, the 1970s-80s homes sit on graded slopes, and kitchen walls that look simple can carry more than expected. Anything over a certain size touches grading review and HOA design review, which is why we submit early. HOA rules also shape the visible parts: venting, exterior finishes and window changes on kitchen walls often need committee approval. Western exposure matters too. Late-afternoon sun through Saddleback Valley summers bakes a west-facing kitchen, so window film and lighting placement get planned around it, and we’ve used ECO Window Systems and ES Windows glass on kitchen-facing windows where heat gain was the complaint. If the adjoining bath is next in line, homeowners often pair this with Vanities, Tile & Fixtures in Laguna Hills, and the planning runs cleaner when both are mapped at once.
Serving Laguna Hills, CA – Our Local Coverage Area
We serve Laguna Hills and nearby communities. Use the map below to see the area we cover. If you’re nearby, we can almost certainly help.
Frequently Asked Questions About Kitchen Design & Layout in Laguna Hills

Two to three weeks for design and selections, then four to eight weeks for the build, so six to eleven weeks total in most cases. Permit review and cabinet lead times drive the variance. Call (833) 954-6066 and we’ll sketch a timeline for your specific kitchen.
Yes, if you’re moving plumbing, gas, electrical circuits or altering a wall. Cosmetic changes like cabinet doors and countertop swaps usually don’t require one. Groundwork pulls the permits and manages inspections on your behalf.
Often, yes, and it’s the smartest way to control cost. Swapping the sink and range positions, widening an opening that’s already non-bearing, or replacing a peninsula with an island footprint can transform how the room works without touching rough-in. That’s usually the first option we price.
Between $14,000 and $45,000 for the full design-through-build scope, with smaller kitchens landing lower. Moving plumbing or structure pushes it up. Call (833) 954-6066 for a free estimate with line-item pricing in writing.
No, if nothing is hidden in the walls. We survey the existing plumbing, wiring and structure before pricing, and any surprise discovered after demo is quoted in writing before we continue. The number in the estimate is the number you pay.
Schedule a Free On-Site Estimate in Laguna Hills
We’ll walk your kitchen, measure the rooms and trace what’s behind the walls, then give you a written design and layout estimate with real line items. No pressure at the visit, just answers. Our technicians have up to 12 years of experience, every job runs on the 730-Day Done Right Promise, and calls are answered by a live person around the clock. Groundwork covers Laguna Hills and the surrounding valley; our kitchen remodeling service handles the broader scope when you’re ready. Call (833) 954-6066, and if the bath is also on your list, look at Small Bathroom Remodels in Laguna Hills while you’re planning.
Written by the team at Groundwork Construction Co. of Tustin.












