








Free written scope consultation - allowances, timeline, and change-order rules on paper before a single trade is scheduled
Kitchen Design & Layout in Lake Forest, CA: What the Job Actually Involves
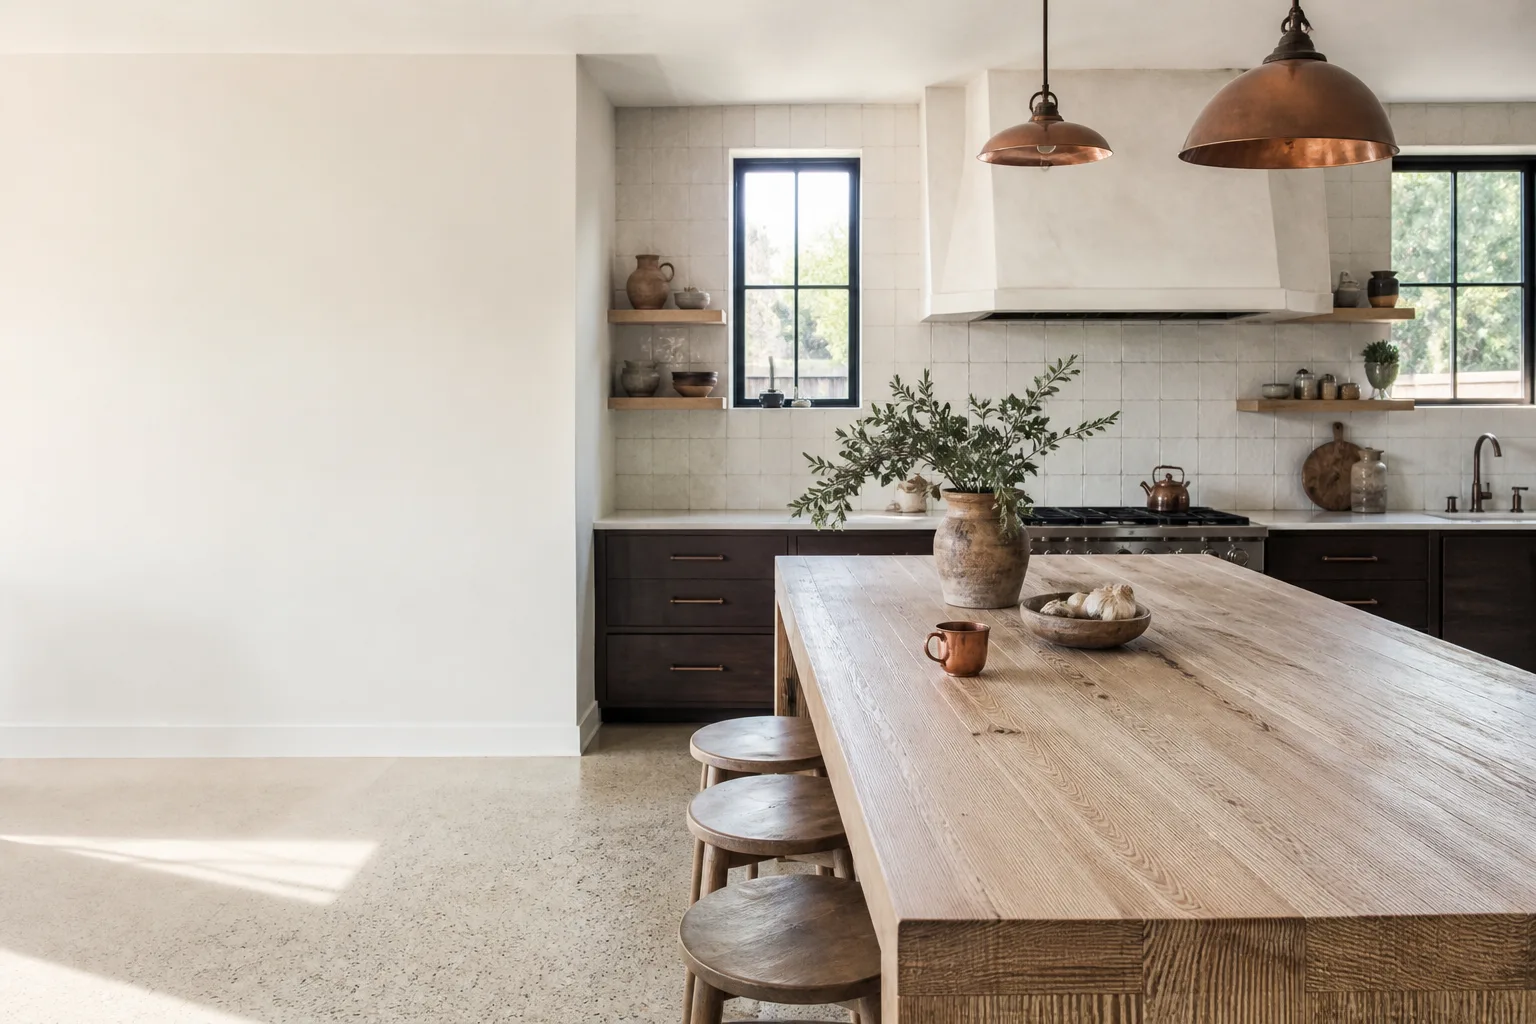
Kitchen design and layout work in Lake Forest usually runs $14,000 – $45,000 and takes three to six weeks from signed plan to final walkthrough, depending on whether walls, plumbing or the electrical panel move. The job is the planning layer: measuring the room, deciding where the sink, range, refrigerator and island land, choosing cabinet sizes and door styles, then getting the drawing through your HOA’s architectural review and the city before anyone swings a hammer. Call (833) 954-6066 to book a free on-site estimate.
How We Take a Lake Forest Kitchen From Measurement to Approved Plan
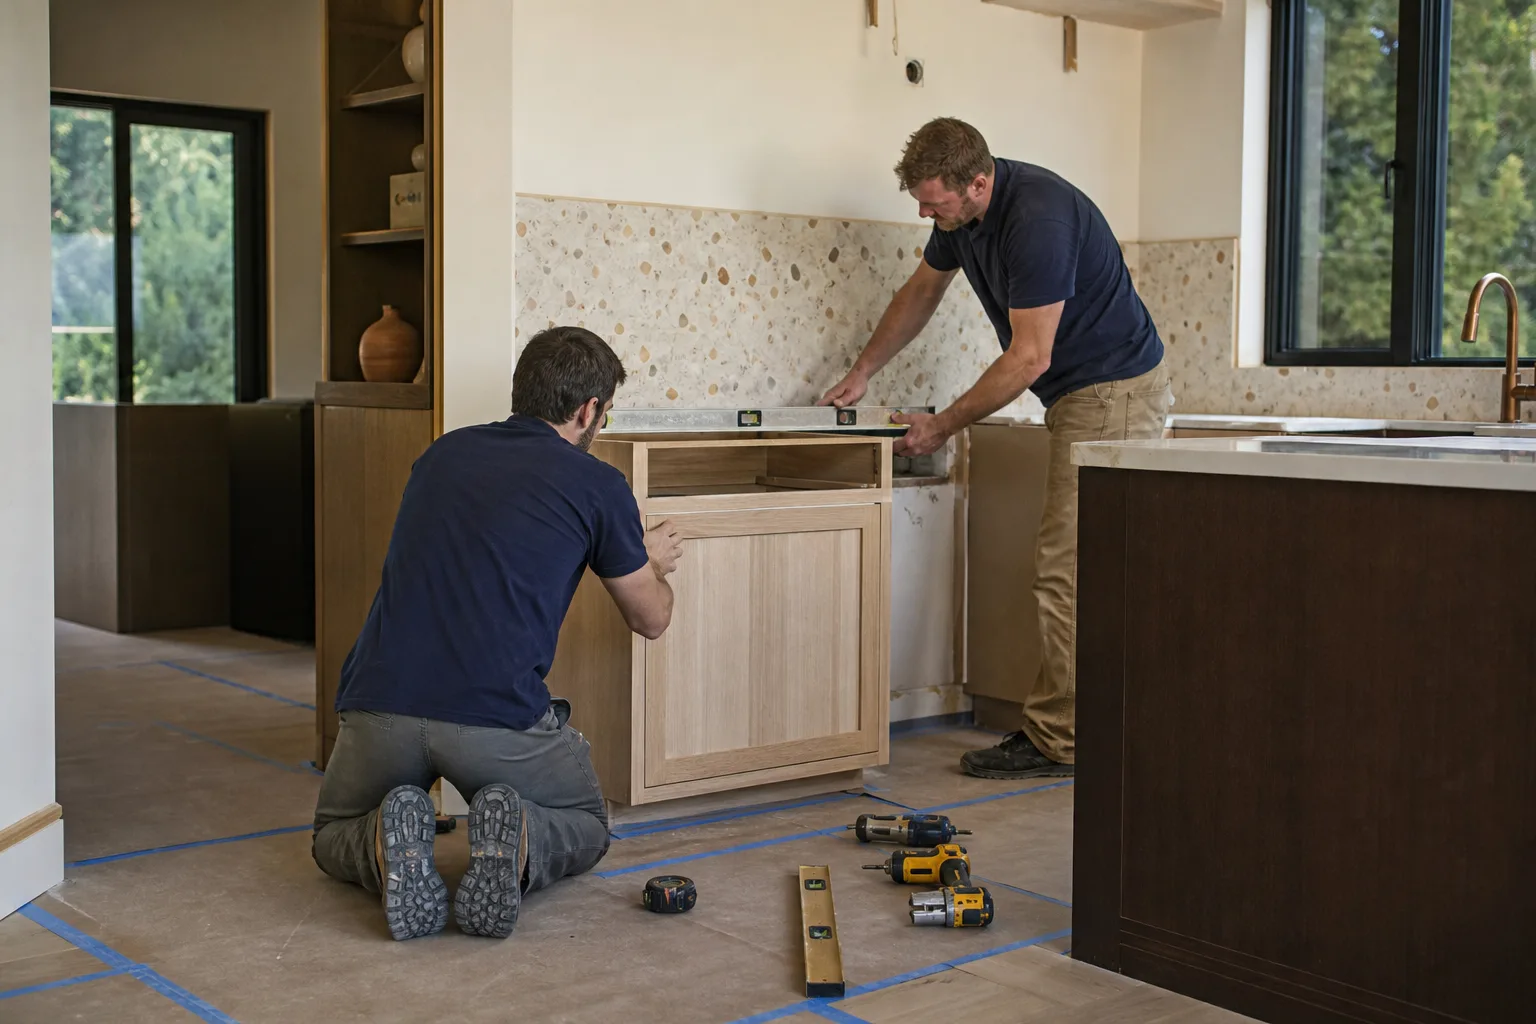
Design and layout isn’t a mood board. It’s a sequence, and each stage unlocks a decision you’ll need to make before the next one can start.
Stage 1: Walkthrough and measurement (day 1, about 90 minutes)
We measure every wall, note window and door positions, check ceiling height and record where the gas line, water shutoffs and outlets sit. We also open the panel and look at the circuits serving the kitchen, because a 1970s tract home in Lake Forest often has a panel that won’t carry a new induction range and a dishwasher on the same circuit. You’ll tell us how you actually cook and what’s broken about the current layout.
Stage 2: Layout options and the work triangle (days 2 – 5)
We bring two or three layouts, not one. A typical set might show a galley kept intact with a deeper run of cabinets, a version where the wall to the dining area comes out for an island, and a version that swaps the sink and range for a better work triangle. You pick the direction. This is the decision that drives the whole budget, so we won’t move forward until you’re sure.
Stage 3: Selections and a line-item estimate (days 5 – 12)
Cabinet boxes, door style, finish, hardware, countertop material, backsplash, lighting and appliance sizes all get locked here. Cabinets are the biggest single line, so this stage matters. If you’re weighing a full rebuild against refacing, our Kitchen Remodeling in Lake Forest page covers the wider scope; on this page we’re purely on design, layout and compliance. You leave with a written number and a spec sheet, not a range.
Stage 4: HOA architectural submittal and city permit (days 12 – 45, often the long pole)
In Lake Forest, the architectural review packet typically takes longer than the building permit itself. We assemble the drawing, the material and color sheets, and the site plan to your community’s format, submit, and respond to comments. If your association requires a neighbor notification window or a board meeting date, that calendar drives everything.
Stage 5: Pre-construction walk and handoff (final week before demo)
We re-measure against the approved plan, confirm appliance delivery dates, mark the demo line and set the protection for floors and adjoining rooms. You get the schedule in writing and a single point of contact. Most design packages wrap in four to six weeks; a layout that moves plumbing or structure adds two to three.
Styles & brands we work with
- Kitchen remodeling
- Bathroom remodeling
- Home additions & ADU
- Roofing
- Windows & doors
- Driveway & pavers
- Fence
The Layout and Spec Choices You’ll Actually Be Choosing Between
Layout decisions and material decisions move the price differently. Here’s the honest version of each.
- Keep the plumbing where it is vs. relocate the sink: keeping it saves real money and keeps the permit simple. Moving the sink six feet costs more in rough plumbing and patching than most homeowners expect, and it’s the single most common reason a budget slips.
- Wall removal: opening a kitchen to the family room changes how the house lives. It also means a structural review and possibly a beam. Worth it in a 1980s Lake Forest tract home with a closed-off galley; not worth it if the wall carries a post you can’t lose.
- Cabinet grade: stock boxes are cheaper and faster. Semi-custom lets you hit the ceiling and fit odd corners. A brand like KraftMaid sits in that semi-custom band and gives you door style and finish options an HOA will actually approve.
- Countertop: quartz, like Cambria, holds up to heat and staining better than most natural stone and needs no sealing. Granite costs less on some slabs but needs maintenance.
- Door style and color: this is where HOA rules bite. Many Lake Forest communities have an approved exterior palette, and if your kitchen has a door or window visible from the street, the frame color has to match. Therma-Tru and ES Windows both offer finishes that clear common architectural palettes.
- Lighting and ventilation: under-cabinet LED and a properly sized hood are cheap upgrades that change how a kitchen feels. Skipping the hood ducting at layout stage is the mistake we see most.
What Kitchen Design & Layout Costs in Lake Forest, CA

Plan on $14,000 – $45,000 for design and layout work carried through to an installed kitchen. The low end fits a same-footprint refresh in a townhome; the high end covers a full layout change with wall removal, new plumbing, new electrical and semi-custom cabinetry. A written estimate from us is line-itemed, and the number you see is the number you pay.
What pushes a Lake Forest job toward the top of that range:
- Size and shape: a 10×12 galley is a different job than an open 20×20 room with an island.
- Existing condition: a 1970s kitchen with a tired panel, old galvanized supply lines or a floor that’s out of level adds real cost to bring up to code.
- Moving plumbing, electrical or structure: each one adds a trade, a permit line and inspection time.
- Material grade: cabinet tier and countertop material swing the number more than anything else you’ll pick.
- Permit and HOA scope: a cosmetic refresh may need only an over-the-counter permit. Structural or plumbing changes pull a full permit and inspection sequence.
Included in our estimate: design and drawing, the HOA submittal package, permit pulling, demolition, and installation. Typically not included: appliance cost, temporary kitchen setup and any structural engineering your community requires. Call (833) 954-6066 for an exact quote – estimates are free. Projects over $10,000 get $1,000 off, and 0% financing for 18 months is available.
See the difference
 Before
 After
 Before
 After
 Before
 After
What Lake Forest Homes Specifically Do to This Job
Lake Forest is a master-planned, HOA-heavy city, and that shapes kitchen design more than the climate does. Nearly every project here runs through architectural review and CC&R approval before a permit is pulled, so a layout that ignores your community’s design guidelines stalls before it ever reaches the building department. We’ve learned to treat the HOA packet as stage one, not an afterthought. If your kitchen has a street-facing window or door, the frame color and style have to match the approved palette, which is why we check the exterior finish before we finalize the schedule.
The housing stock matters too. Most of what we open up in Lake Forest is 1970s – 1990s tract and planned-community construction, so we’re usually working on aging cabinets, dated lighting and panels that need attention rather than historic restoration. The inland heat and dry summers mean a kitchen that faces west cooks in the afternoon, which is a real argument for a properly ducted hood and a layout that keeps the range off the hottest wall. Neighbors in communities off Ridge Route and around the lake routinely compare approved door styles and finishes, so we bring the HOA-compliant options to the table early. For the rest of what we do across Lake Forest, we cover the whole city.
Serving Lake Forest, CA – Our Local Coverage Area
We serve Lake Forest and nearby communities. Use the map below to see the area we cover. If you’re nearby, we can almost certainly help.
Frequently Asked – Kitchen Design & Layout in Lake Forest

Plan on four to six weeks for design and layout, then three to six weeks for construction. The HOA architectural review often takes longer than the city permit, so build that calendar in from the start. Call (833) 954-6066 and we’ll map your timeline on the first visit.
Yes, if you’re moving plumbing, electrical or any wall. A cosmetic refresh with new doors and counters may only need an over-the-counter permit. We pull the permit and pass the inspection as part of the job. Call (833) 954-6066 to confirm what your project needs.
Often, yes, and it’s the smartest way to control cost. A same-footprint layout with new cabinets, counters and lighting keeps the permit simple and the budget predictable. We’ll show you what a no-move layout can do before you commit. Call (833) 954-6066 for a free estimate.
Expect $14,000 – $45,000 depending on size, existing condition and material grade. The low end is a same-footprint refresh; the high end is a full layout change with wall removal and new systems. We give you a written line-item estimate with no change-order surprises. Call (833) 954-6066 for an exact quote.
Every project is covered by our 730-Day Done Right Promise – if it isn’t done right, we make it right. That’s one of the longest workmanship guarantees in the residential construction space, and technicians are background-checked and arrive in uniform. Call (833) 954-6066 to schedule your free estimate.
Book Your Free Kitchen Design & Layout Estimate in Lake Forest
Bring us your kitchen and we’ll bring a tape measure, a couple of layout options and an honest line-item estimate. The on-site visit is free, takes about 90 minutes, and you’ll leave knowing what the job costs and what your HOA will require. We answer the phone live, 24/7, so call (833) 954-6066 whenever it suits you. Homeowners often pair a kitchen layout with Vanities, Tile & Fixtures in Lake Forest or a Small Bathroom Remodel in Lake Forest while the dust is up – and our kitchen remodeling service covers the full scope when you’re ready to go wider.
Written by the team at Groundwork Construction Co.












