
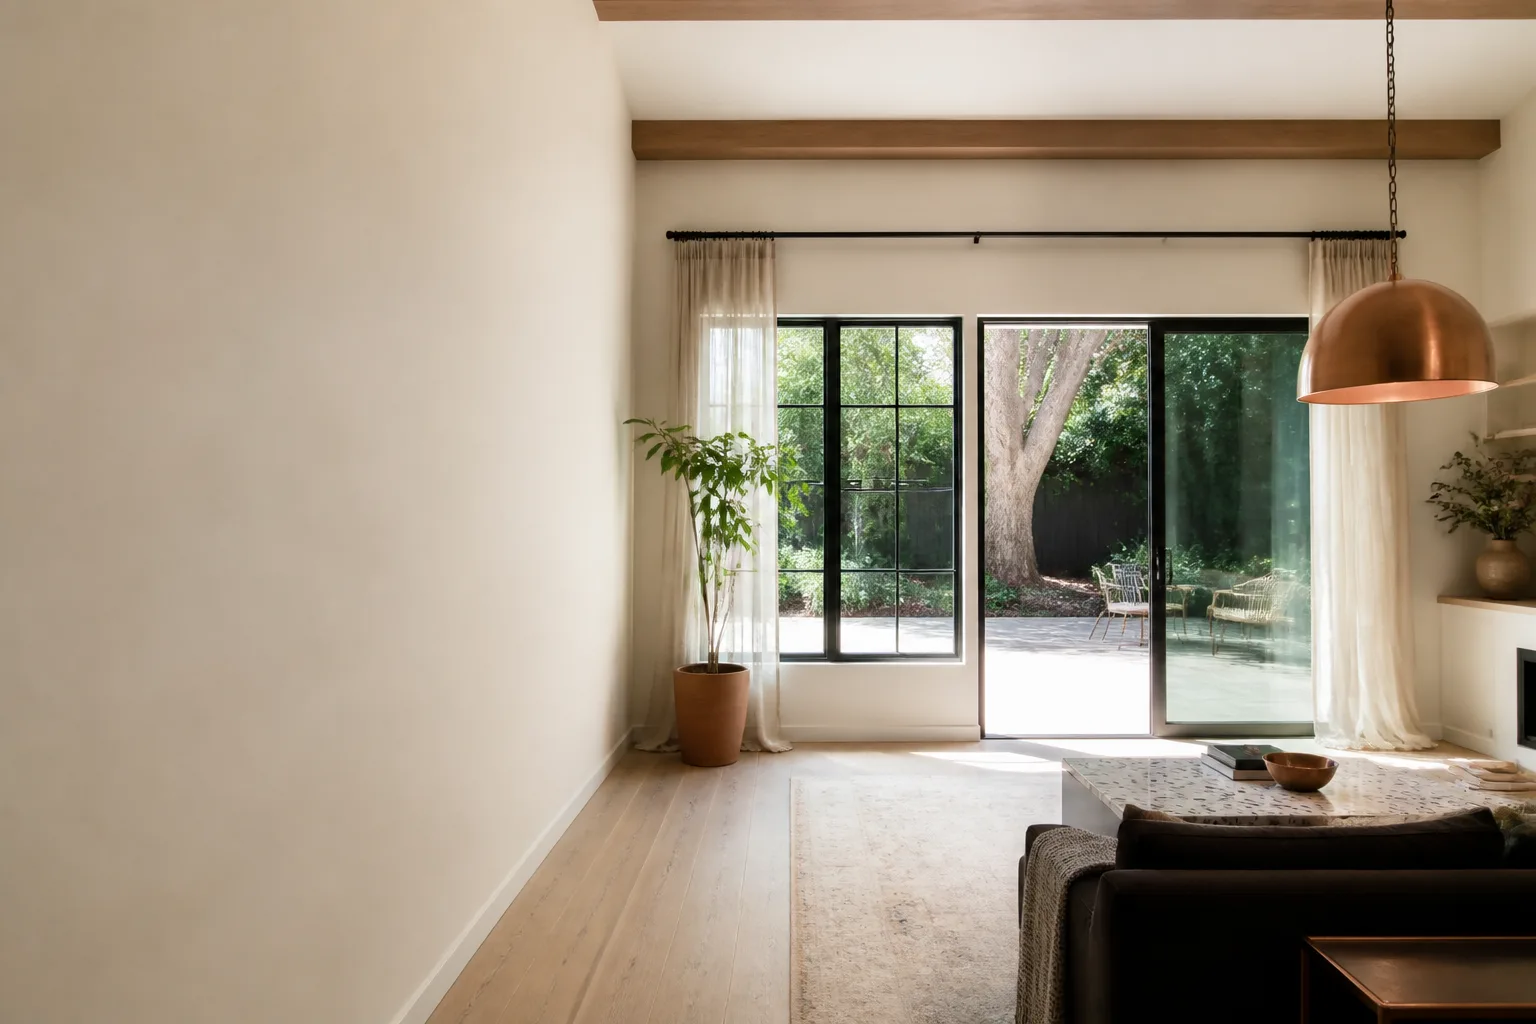








Free written scope consultation - allowances, timeline, and change-order rules on paper before a single trade is scheduled
Sliding & Patio Doors in Lake Forest, CA: What They Cost and How Approval Works
Sliding and patio door replacement in Lake Forest typically runs $3,200 to $11,500 installed, and most single-door swaps finish in two to three days once the door is on site. The number moves with size, glass package, and frame material more than anything else. The bigger variable in this city isn’t the door; it’s the HOA architectural review that has to clear before a permit is even pulled. Call (833) 954-6066 for a free on-site estimate and we’ll walk your CC&Rs with you.
Our process for a patio door replacement, start to finish

Replacing a sliding door isn’t complicated work, but it touches the building envelope, so the order of operations matters. Here’s how a typical Lake Forest job actually runs.
Day 1: Measure, document, and start the approval packet
We measure the rough opening, check the existing frame for rot or settling, and photograph everything. That same visit, we pull the relevant pages of your community’s design guidelines so we know exactly which door styles and exterior colors are pre-approved. Homeowners decide the door model and finish at this stage, because those choices determine what goes in the submittal.
Weeks 1 through 4 (sometimes longer): HOA architectural review
This is where most Lake Forest projects stall, and it’s the stage we handle for you. We assemble the submittal package: product spec sheets, elevation drawings, color samples, and the manufacturer’s compliance documentation. Your HOA board or architectural committee reviews it on their meeting schedule, which is often monthly. Once approved, we submit for the city building permit. That part is usually faster than the HOA step.
Day 2 of actual work: Demo and prep
We pull the old door and frame, inspect the rough opening, and repair any dry rot or water damage before anything new goes in. On 1970s and 1980s tract homes, we find soft framing at the sill more often than not. The opening gets flashed and sealed properly before the new unit is set.
Day 3: Set, seal, and finish
The new door goes in level and plumb, we check the sliding action and the lock alignment, then we seal the exterior with backer rod and a high-quality sealant rated for inland heat. Interior trim goes back on the same day. Final inspection follows, usually within a week or two of the city’s schedule.
Walkthrough and warranty registration
We test the door with you, show you the weep holes and how to keep the track clear, and register the manufacturer warranty. Our 730-Day Done Right Promise covers the installation workmanship for two full years. If a seal fails or the door doesn’t slide right, we come back and make it right.
Styles & brands we work with
- Kitchen remodeling
- Bathroom remodeling
- Home additions & ADU
- Roofing
- Windows & doors
- Driveway & pavers
- Fence
What you’ll be choosing between
The door itself is where most of the money and most of the trade-off lives. Here’s what actually comes up on Lake Forest estimates.
- Vinyl frames: The most common choice for HOA-heavy communities because they’re available in a wide range of approved colors and hold up well in dry heat. Lower cost, good thermal performance, and they don’t need repainting. The trade-off is that vinyl can’t be repaired the way wood can, and very wide openings need reinforcement.
- Fiberglass frames: Stronger than vinyl, stable in temperature swings, and paintable if your HOA changes its approved palette later. Costs more, but it’s the better long-term pick for a large slider facing full afternoon sun.
- Aluminum with a thermal break: Slim sightlines and excellent for wide openings, which matters if you’re going for a modern look. The downside is that unbroken aluminum conducts heat badly, so the thermal break isn’t optional in Lake Forest summers.
- Wood-clad: Real wood inside, low-maintenance cladding outside. Beautiful, and the priciest of the common options. Some HOAs require specific cladding colors, so check before you fall in love with a finish.
- Glass packages: Dual-pane low-E is standard. Tempered glass is required by code for doors, and laminated or impact-rated glass adds cost but is worth discussing if you want the extra strength.
- Configuration: A standard two-panel slider, a three-panel multi-slide, or a French-style hinged pair. Multi-slide systems cost significantly more and may trigger a larger structural opening, which changes the permit scope.
We source from Andersen and Marvin for the wood and fiberglass lines, and offer several vinyl systems that meet common HOA specifications. This work is part of our wider Windows & Doors service, so if you’re also replacing windows on the same elevation, we can coordinate the schedule and the HOA submittal together.
What Sliding & Patio Doors cost in Lake Forest, CA
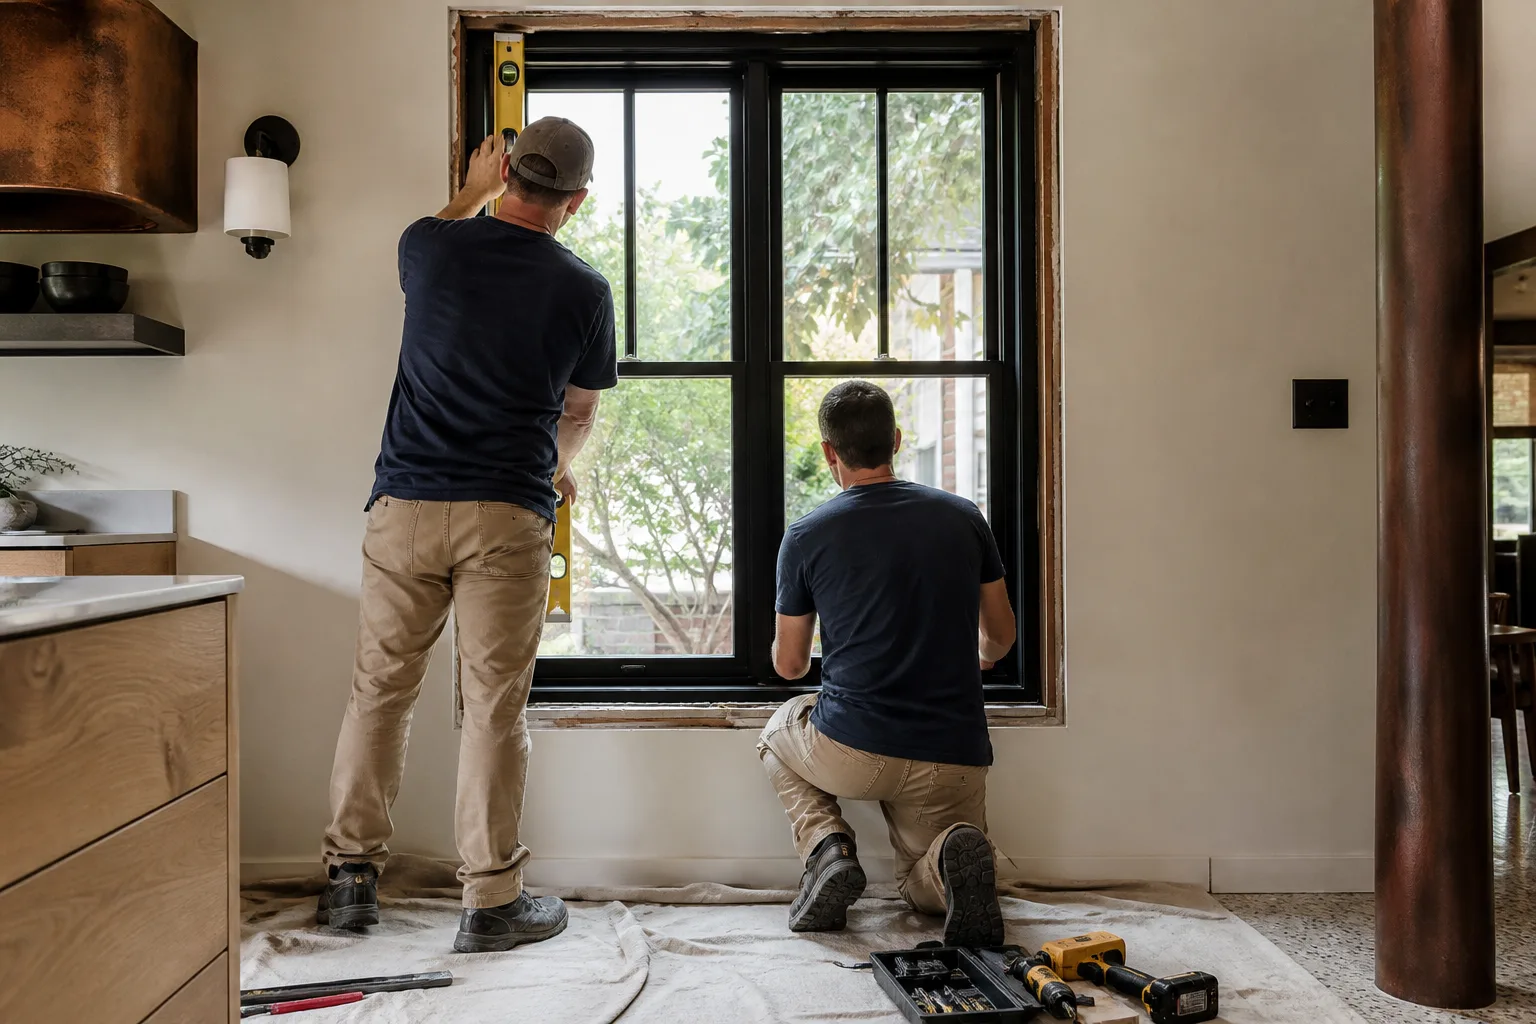
Most Lake Forest sliding and patio door replacements land between $3,200 and $11,500. A standard six-foot vinyl slider is near the bottom of that range; a wide multi-slide fiberglass or wood-clad system sits at the top, and anything requiring a modified structural opening goes above it.
Five things push the number up or down:
- Size and configuration: An eight-foot three-panel unit costs meaningfully more than a six-foot two-panel, both in material and in labor hours.
- Frame condition: If the rough opening is sound, you’re near the low end. Rot, settling, or a stucco repair pushes the number up.
- Material grade: Vinyl is the budget-friendly option; wood-clad can double the material cost.
- Opening changes: Widening or heightening the opening means structural work and a larger permit scope. That’s a different job, and we’ll tell you honestly when it is.
- HOA and permit fees: Architectural review fees and city permit costs vary by community, and we itemize them rather than folding them into a lump sum.
Every written estimate includes the door, removal and disposal of the old unit, framing repair up to a reasonable limit, flashing and sealing, interior trim, permit coordination, and HOA submittal. It does not include unexpected structural repairs found behind the wall, or paint and stucco touch-up beyond the immediate opening. We flag both before work starts, and the number on the page is the number you pay.
See the difference
 Before
 After
 Before
 After
 Before
 After
Why master-planned Lake Forest changes this job
Lake Forest is a planned community city, and almost every project here – a room addition, a patio cover, a door swap – runs through architectural review and CC&R approval before a permit is even pulled. Contractors who treat HOA approval as an afterthought end up stalled in front of the building department with a door they can’t install. We build the submittal into the schedule from day one.
The housing stock is mostly 1970s through 1990s tract homes and townhomes, which means we’re often replacing original sliders that have been baking in inland south Orange County heat for decades. Santa Ana wind events stress the seals and the weatherstripping, and the dry summers mean the door track collects grit that grinds the rollers down. In neighborhoods off Portola Parkway and around the Lake Forest Sports Park, we regularly see failed rollers and fogged glass on doors that are otherwise structurally sound. Sometimes a roller and weatherstrip rebuild buys you five more years; sometimes the frame has warped past saving. We’ll tell you which in the first visit.
HOA design guidelines are strict here. Neighbors compare approved exterior colors, and a door that doesn’t match the community palette gets flagged. We keep a working knowledge of the common approved finishes and quiet-rolling hardware that satisfies noise concerns in attached townhome settings.
Serving Lake Forest, CA – Our Local Coverage Area
We serve Lake Forest and nearby communities. Use the map below to see the area we cover. If you’re nearby, we can almost certainly help.
Frequently asked – Sliding & Patio Doors in Lake Forest

The actual installation is two to three days for a single door. The full timeline from first visit to finished door is typically four to eight weeks, with HOA architectural review taking the longest. Call (833) 954-6066 for a timeline built around your community’s review schedule.
Yes, a building permit is generally required for a door replacement in Lake Forest, and your HOA architectural committee approval comes first. We handle both for you and itemize the fees in the written estimate. Call us to walk through what your specific community requires.
Yes, most replacements fit the existing rough opening and don’t require structural work. If the opening is damaged or you want a wider multi-slide unit, that’s a different scope with a larger permit and a higher cost. We’ll measure and tell you which side of that line you’re on.
We source Andersen and Marvin for fiberglass, wood-clad, and premium vinyl lines, plus several vinyl systems that meet common HOA specifications. If quiet operation matters in your townhome, we’ll spec rollers and tracks built for it.
Our 730-Day Done Right Promise covers the installation workmanship for two full years, and the manufacturer warranty covers the door and hardware per their terms. If it’s not done right, we make it right.
Get a free Sliding & Patio Doors estimate in Lake Forest
A free on-site estimate starts with a measurement, a look at your frame condition, and a read-through of your HOA guidelines so the quote you get already accounts for the approval step. Call (833) 954-6066 and a live person answers, any hour. We’ll schedule a visit that fits your week, and you’ll leave the conversation with a written, line-item number and no surprises. Homeowners often pair this work with Fence Repair in Lake Forest or a full Windows & Doors in Lake Forest project on the same elevation.
If you’re also thinking about the driveway while the crew is out, our Paver Driveways in Lake Forest work pairs naturally with exterior upgrades. And you can see all the communities we cover, including Mission Viejo, Laguna Woods, Coto de Caza, and Laguna Hills, on our Lake Forest service-area page.
Written by the team at Groundwork Construction Co.












