








Free written scope consultation - allowances, timeline, and change-order rules on paper before a single trade is scheduled
Kitchen Design & Layout in Yorba Linda, CA: What It Actually Takes
Kitchen design and layout in Yorba Linda usually runs $14,000 – $45,000 when it’s paired with a remodel, and a standalone design-and-planning phase runs a fraction of that. The work itself is figuring out the room before anyone swings a hammer: where the range sits, how wide the walkways are, whether the island leaves enough clearance, and what has to move to make the plan real. Most Yorba Linda layouts take 2 – 4 weeks to design and 4 – 8 weeks to build. Call (833) 954-6066 to schedule a free on-site estimate. What we won’t do is pretend the layout is a formality before the “real” work starts. In a 1960s ranch kitchen, the plan is the project.
How We Do It: Design & Layout, Stage by Stage
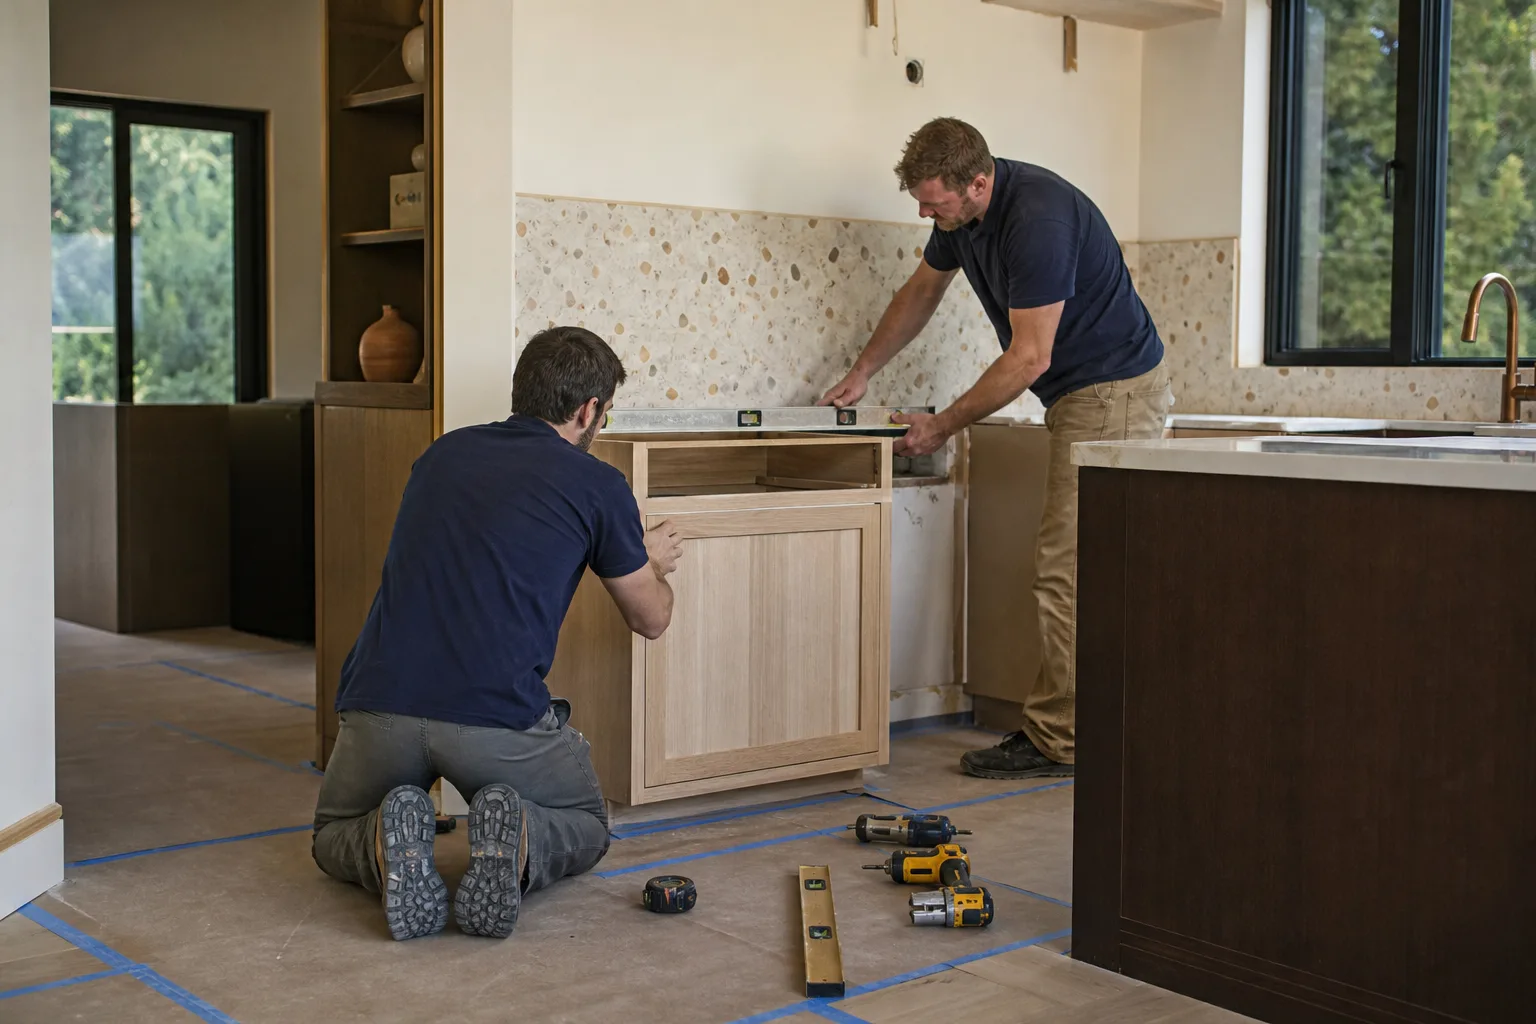
Here’s the honest sequence, with what you decide and when.
Stage 1 – Site visit and measurements (day 1, about 90 minutes)
We measure the actual room, not the drawing. Door swings, window sills, outlet locations, ceiling height, and the soffit above the cabinets all get recorded. This is where we find out whether that wall you want to open is load-bearing. You decide your must-haves: a bigger island, a pantry, a place for the stand mixer.
Stage 2 – Layout options (days 2 – 5)
We bring back two or three plans at different budgets. A U-shape, an L with an island, or a galley with a peninsula all get sketched against your real dimensions. You pick a direction and a rough number. Nothing gets ordered yet.
Stage 3 – Appliance and finish selections (days 5 – 14)
The layout locks only after the appliances do. A 36-inch fridge needs depth and clearance the old one didn’t. Sink size decides the dishwasher location. Door style and finish decide the cabinet run. You’ll pick counters, hardware, lighting, and flooring in this window, because late changes push the build date.
Stage 4 – Permit and plan review (2 – 4 weeks)
If we’re moving plumbing, gas, or a wall, the plan goes to the City of Yorba Linda’s building department. We prepare and submit the drawings. You sign. We don’t hand you a permit packet and wish you luck.
Stage 5 – Build and walkthrough
Demo first, then rough-in, then cabinets, then counters (templated after the boxes go in), then backsplash and trim. Each trade gets inspected where Yorba Linda requires it. You walk the finished room with us before we call it done, and the 730-Day Done Right Promise covers the workmanship from there.
Styles & brands we work with
- Kitchen remodeling
- Bathroom remodeling
- Home additions & ADU
- Roofing
- Windows & doors
- Driveway & pavers
- Fence
What You’ll Choose Between: Layout and Specification Options
The decisions that shape a Yorba Linda kitchen, with the trade-offs spelled out.
- Island vs. peninsula. An island gives you a prep zone and seating but needs roughly 42 inches of walkway on the traffic side. A peninsula works better in a narrow galley where every inch of floor counts.
- Cabinet boxes and doors. Frameless full-overlay boxes maximize interior space and suit a clean, modern look. Face-frame boxes are more forgiving in older rooms where walls are out of square, which is common in 1960s homes. KraftMaid is the line we build from most often for both.
- Countertop material. Cambria quartz holds up to hot pans briefly, resists staining, and runs at the higher end. Granite costs less per square foot but needs periodic sealing. Laminate stays cheapest and shows wear first.
- Sink position and type. A single-bowl undermount in a Blanco or Delta setup suits a cook who washes big pans. Farmhouse sinks read beautiful but require cabinet modification and careful templating.
- Lighting plan. Recessed cans plus under-cabinet strip lighting is the workhorse combo. Adding pendants over an island is the upgrade that changes how the room feels at night.
- Hood and ventilation. Recirculating hoods are simpler to vent; ducted hoods move far more air but mean running a duct through a ceiling or wall, which is a layout decision, not a shopping decision.
What Kitchen Design & Layout Costs in Yorba Linda, CA

The full design-and-build range is $14,000 – $45,000. A design and planning package on its own sits well below that, and we’ll quote it separately if you want to price the plan before committing to the build.
What pushes a job toward the low or high end:
- Room size and shape. A tight 100-square-foot galley lands near the bottom. A 250-square-foot open plan with an island lands near the top.
- Moving plumbing, gas, or electrical. Relocating a sink or range adds demo, rough-in, inspection, and finish work. Leave them in place and you save thousands.
- Load-bearing wall removal. Opening a kitchen to the living room means a beam, an engineer’s stamp, and a longer permit review.
- Material grade. Stock cabinets and laminate at one end, KraftMaid and Cambria at the other.
- Permit scope. A cosmetic refresh may not need one. Structural, plumbing, or electrical changes do.
Your written estimate is line-item and fixed. What’s in it: design time, demo, rough-in, cabinet and counter install, finish work, permits, and disposal. What’s typically not: appliance costs, structural engineering, and anything you change after selections are signed. Upfront pricing means the number you see is the number you pay.
See the difference
 Before
 After
 Before
 After
 Before
 After
What Yorba Linda Homes Specifically Do to This Job
Yorba Linda was built largely on former ranch and citrus land, and much of the housing arrived as 1960s – 1980s custom and semi-custom homes on large hillside lots. That history shows up in the kitchen. Original layouts were sized for a different era, with small galley footprints, a peninsula instead of an island, and a soffit above the cabinets. Opening one of those rooms usually means dealing with a load-bearing wall and updating out-of-square framing before a single cabinet goes in. In the 92886 and 92887 ZIP codes, we regularly find older kitchens where a prior remodel left no permit trail and the electrical didn’t get upgraded. The hillside lots off the eastern ridgeline add another wrinkle: when a kitchen sits over a converted garage or an addition, we check how the floor was graded and framed before we specify heavy appliances over it. Hot Santa Ana winds and clay soils don’t touch the kitchen layout directly, but they’re why we don’t rush the structural review. Permitting runs through the City of Yorba Linda’s own building department, and a plan that’s complete on day one gets through faster than one that goes back for revision.
Serving Yorba Linda, CA – Our Local Coverage Area
We serve Yorba Linda and nearby communities. Use the map below to see the area we cover. If you’re nearby, we can almost certainly help.
Frequently Asked: Kitchen Design & Layout in Yorba Linda

Plan on 2 – 4 weeks for design and 4 – 8 weeks for the build. The design phase can move faster if you make selections quickly; the build phase depends on permit timing and whether you’re moving plumbing or structure. Call (833) 954-6066 for an exact schedule after we see the room.
Any layout change that moves plumbing, gas, electrical, or a wall needs a permit through the City of Yorba Linda. Purely cosmetic work like cabinet refacing or new counters usually doesn’t. We pull the permits and manage the inspections so you’re not chasing the city yourself.
Yes, and it’s the smartest way to save money. Keeping the sink and range in place lets us rework cabinet runs, an island, and lighting while skipping the rough-in and the extra inspection. We’ll tell you when a layout only works if the plumbing moves, and what that adds.
Full design-and-build runs $14,000 – $45,000, with design-only work quoted separately below that. The variables are room size, whether walls or plumbing move, and material grade. Call (833) 954-6066 for an exact quote; estimates are free.
It’s covered under the 730-Day Done Right Promise: if it’s not done right, we make it right, for two years after completion. That’s one of the longest workmanship guarantees in residential construction. Calls are answered by a live person 24/7, so you’re never stuck leaving a voicemail.
Get Your Free Kitchen Design & Layout Estimate
We’ll come to your Yorba Linda home, measure the room, and walk through layout options with real numbers attached. Bring your list of must-haves and we’ll tell you what actually fits in your space and your budget. No pressure to sign that day. Call (833) 954-6066 to book your free on-site estimate; the first step is a conversation, not a contract.
The planning side pairs naturally with a Vanities, Tile & Fixtures in Yorba Linda refresh later on, and if a second bath is on the list, our Small Bathroom Remodels in Yorba Linda page covers that scope. For the wider project, see Kitchen Remodeling or the full Kitchen Remodeling in Yorba Linda page, and you can find everything else we do across Yorba Linda.
Written by the team at Groundwork Construction Co.












