







Free written scope consultation - allowances, timeline, and change-order rules on paper before a single trade is scheduled
Kitchen Design & Layout in Anaheim: What It Costs and How Long It Takes
Kitchen design and layout work in Anaheim runs $14,000 – $45,000 for a full reconfiguration, and most plans take two to four weeks to finalize before a single cabinet is ordered. The design phase itself (measurements, layout options, cabinet and appliance planning, permit drawings) usually takes 10 to 15 business days. Call (833) 954-6066 and we’ll set a free on-site estimate so you’re pricing your actual kitchen, not a ballpark.
How We Take a Kitchen Design & Layout From Sketch to Permit
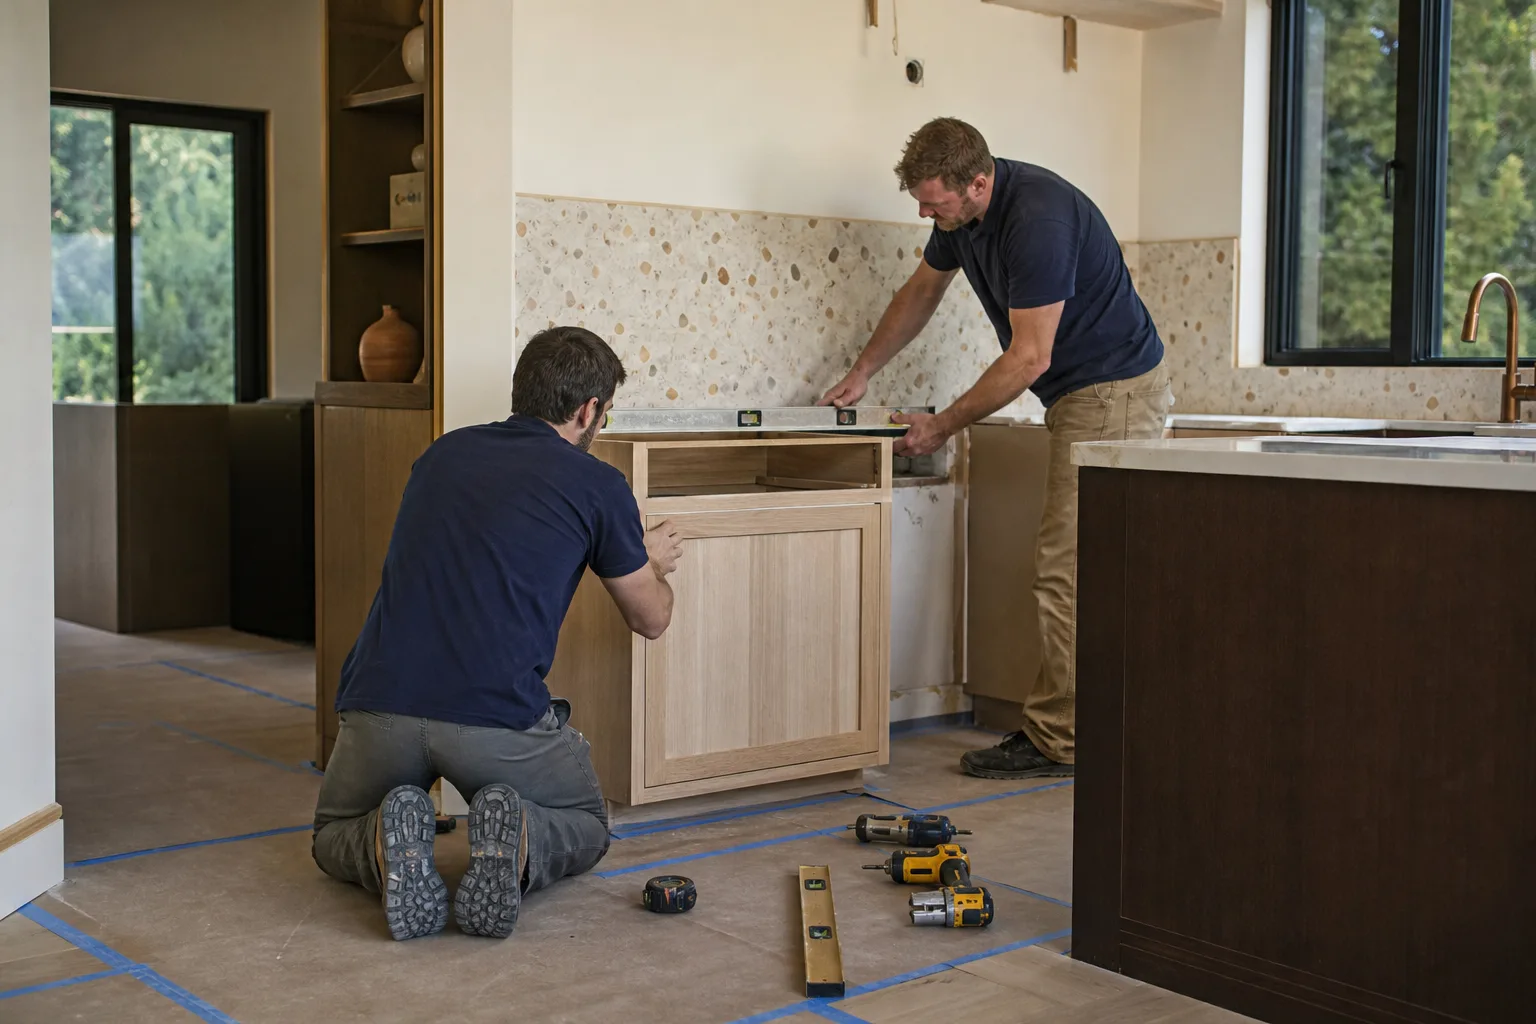
Design and layout isn’t a mood board. It’s a sequence of decisions with a fixed order, and getting that order wrong is how Anaheim kitchens end up with a refrigerator that blocks a drawer or a range that can’t vent. Here’s how it actually runs.
Stage 1: Measure and walk the room (day 1, about 90 minutes)
We measure every wall, window, door and outlet, and we photograph the panel, the gas stub and the water lines under the sink. You tell us what doesn’t work: the corner nobody can reach, the aisle too narrow for two people. We leave knowing whether this is a cosmetic layout or a wall-moving one.
Stage 2: Layout options (days 3 – 7)
You get two or three plan options drawn to scale, each with the work triangle marked and appliance sizes called out. This is where you decide the big moves: galley versus an L with a peninsula, whether the island survives, whether the range stays on the exterior wall or moves to an island with a downdraft. Most homeowners pick a direction inside a week.
Stage 3: Selections and spec sheet (days 7 – 12)
Once the layout is locked, cabinet box sizes, door style, countertop edge and backsplash height all get written into one spec sheet. You choose finishes here, not later, because the cabinet order depends on final dimensions. Changing a cabinet size after this point resets the order clock.
Stage 4: Permit drawings and submittal (days 12 – 20)
If walls, plumbing or electrical are moving, Anaheim requires plans. We prepare the drawing set and submit. Simple layouts with no structural changes often skip this step entirely; anything touching a load path does not.
Stage 5: Build sequence, once approved (roughly 3 – 5 weeks on site)
Demo, rough-in, inspection, drywall, cabinet install, template, countertop fabrication, then backsplash and trim. Cabinets typically take 3 – 5 weeks to arrive after order, which is why the design phase matters: the layout has to be right before the order goes in, because that’s the one part of the schedule you can’t compress.
Styles & brands we work with
- Kitchen remodeling
- Bathroom remodeling
- Home additions & ADU
- Roofing
- Windows & doors
- Driveway & pavers
- Fence
The Layout and Spec Choices You’ll Actually Weigh
Every kitchen design and layout comes down to a handful of decisions with honest trade-offs. Here are the ones that move both the look and the budget.
- Galley versus open L. A galley keeps plumbing and electrical where they are and costs the least to build. An open L with a peninsula buys counter space but usually means moving at least one utility run.
- Island, or no island. A real working island needs about 42 inches of clearance on all sides. In Anaheim’s older 1950s and 60s ranch kitchens, that often means borrowing space from an adjacent room, which is a structural conversation.
- Cabinet boxes and door style. Stock boxes with a shaker door is the value play; semi-custom gives you the odd filler sizes older houses always need. The door style is the single biggest visual lever.
- Countertop material. Quartz holds up to heat and staining and needs no sealing. Natural stone needs resealing every year or two. Laminate is the budget option and looks it up close.
- Sink and faucet. An undermount sink in a solid-surface counter is cleaner to wipe. A workstation sink with a built-in cutting board suits cooks who prep in one spot. Delta and Blanco both make configurations that fit standard 24-inch cabinets without a fight.
- Ventilation. A range on an exterior wall vents straight out. An island range needs a downdraft or a ceiling hood and a duct path through the floor or ceiling.
What Kitchen Design & Layout Costs in Anaheim, CA

A full kitchen design and layout project in Anaheim runs $14,000 – $45,000. That spread is wide on purpose, because the layout decisions drive the number far more than the finishes do.
| Line item | Typical range |
|---|---|
| Design and layout plans | included in project pricing |
| Cabinet installation | $4,000 – $13,000 |
| Countertop installation | $2,000 – $6,500 |
| Backsplash installation | $800 – $2,500 |
| Kitchen island installation | $3,000 – $10,000 |
What moves a job to the low end: same footprint, cabinets and counters replaced in place, no utility relocations, stock sizes that fit. What pushes it high: moving the sink or range, removing a wall, adding an island with new electrical, or a semi-custom cabinet run in a kitchen with no square corners.
Every written estimate is line-item and upfront. The number you see is the number you pay, and the scope is spelled out so nothing arrives as a surprise change order. Projects over $10,000 get $1,000 off, and 0% financing for 18 months is available if spreading the cost helps.
See the difference
 Before
 After
 Before
 After
 Before
 After
What Anaheim Kitchens Specifically Do to a Layout
Anaheim’s housing stock writes half the layout before we arrive. The central and western ZIPs (92801 – 92806) are full of 1950s and 60s ranch tract homes and older citrus-era bungalows, and those kitchens were built small, closed off, and with a single narrow doorway. Opening one up usually means confirming what’s load-bearing, and on these houses that’s rarely obvious from the surface. We see the same failure modes repeatedly: a wall that looks cosmetic until the drawings show a header, a refrigerator alcove too shallow for a modern 30-inch-deep box, and a 1950s panel with no room for the circuit an island needs. In the Anaheim Hills ZIPs the story flips: hillside custom homes with generous square footage but odd angles and view windows that constrain cabinet runs. Every project is permitted and inspected where the scope requires it, and we don’t hand over a kitchen until the inspections pass. Groundwork covers Anaheim from the flatlands through the hills.
Serving Anaheim, CA – Our Local Coverage Area
We serve Anaheim and nearby communities. Use the map below to see the area we cover. If you’re nearby, we can almost certainly help.
Frequently Asked – Kitchen Design & Layout in Anaheim

Plan development takes 10 to 15 business days, and the full project from design to finished kitchen usually runs 8 to 12 weeks, with cabinet lead time eating 3 to 5 of those weeks. Call (833) 954-6066 for a free estimate and a realistic schedule for your kitchen.
You need a permit when the layout moves plumbing, electrical, gas or any wall, and you don’t when you’re replacing cabinets and counters in the same footprint. We pull the permits and handle the inspections so the sign-off is on record. Call us to talk through whether your plan crosses that line.
Yes, in most kitchens. Shifting a sink a foot along the same wall is usually simple; moving it across the room is where cost climbs. Keeping the range and sink on their existing walls is the single easiest way to hold a project near $14,000. Call (833) 954-6066 and we’ll tell you what your current layout can absorb.
Most projects land between $14,000 and $45,000, with the spread driven by utility relocations, structural changes and cabinet grade rather than by square footage. Cabinet installation alone runs $4,000 – $13,000 and countertops $2,000 – $6,500. Call (833) 954-6066 for a line-item estimate – estimates are free.
Every kitchen design and layout project is covered by our 730-Day Done Right Promise – if it’s not done right, we make it right. That covers workmanship for two full years, one of the longest residential guarantees in the trade. Calls are answered by a live person around the clock, and our technicians are background-checked and arrive in uniform. Our technicians have up to 12 years of experience.
Ready to Price Your Anaheim Kitchen Design & Layout?
Start with a free on-site estimate. We’ll measure the room, talk through the layout options that actually fit your house, and hand you a written, line-item number for Kitchen Design & Layout in Anaheim. Call (833) 954-6066 and a live person picks up, day or night. If your plan grows into a wider scope, see our kitchen remodeling service or the full Kitchen Remodeling in Anaheim page. Homeowners often pair this with Vanities, Tile & Fixtures in Anaheim and Small Bathroom Remodels in Anaheim.
Written by the team at Groundwork Construction Co.