








Free written scope consultation - allowances, timeline, and change-order rules on paper before a single trade is scheduled
Full Kitchen Remodeling in Anaheim, CA: What the Job Actually Involves
A full kitchen remodeling in Anaheim runs $14,000 – $45,000 and takes six to ten weeks from demo to final inspection, depending on whether walls, plumbing, or the electrical panel move. You’re replacing the entire working kitchen: cabinets, counters, sink, cooking, lighting, flooring, and the rough-in behind all of it. Call (833) 954-6066 for a free on-site estimate – we’ll walk your Anaheim kitchen, measure it, and hand you a written line-item quote before any deposit.
How Full Kitchen Remodeling Works, Stage by Stage
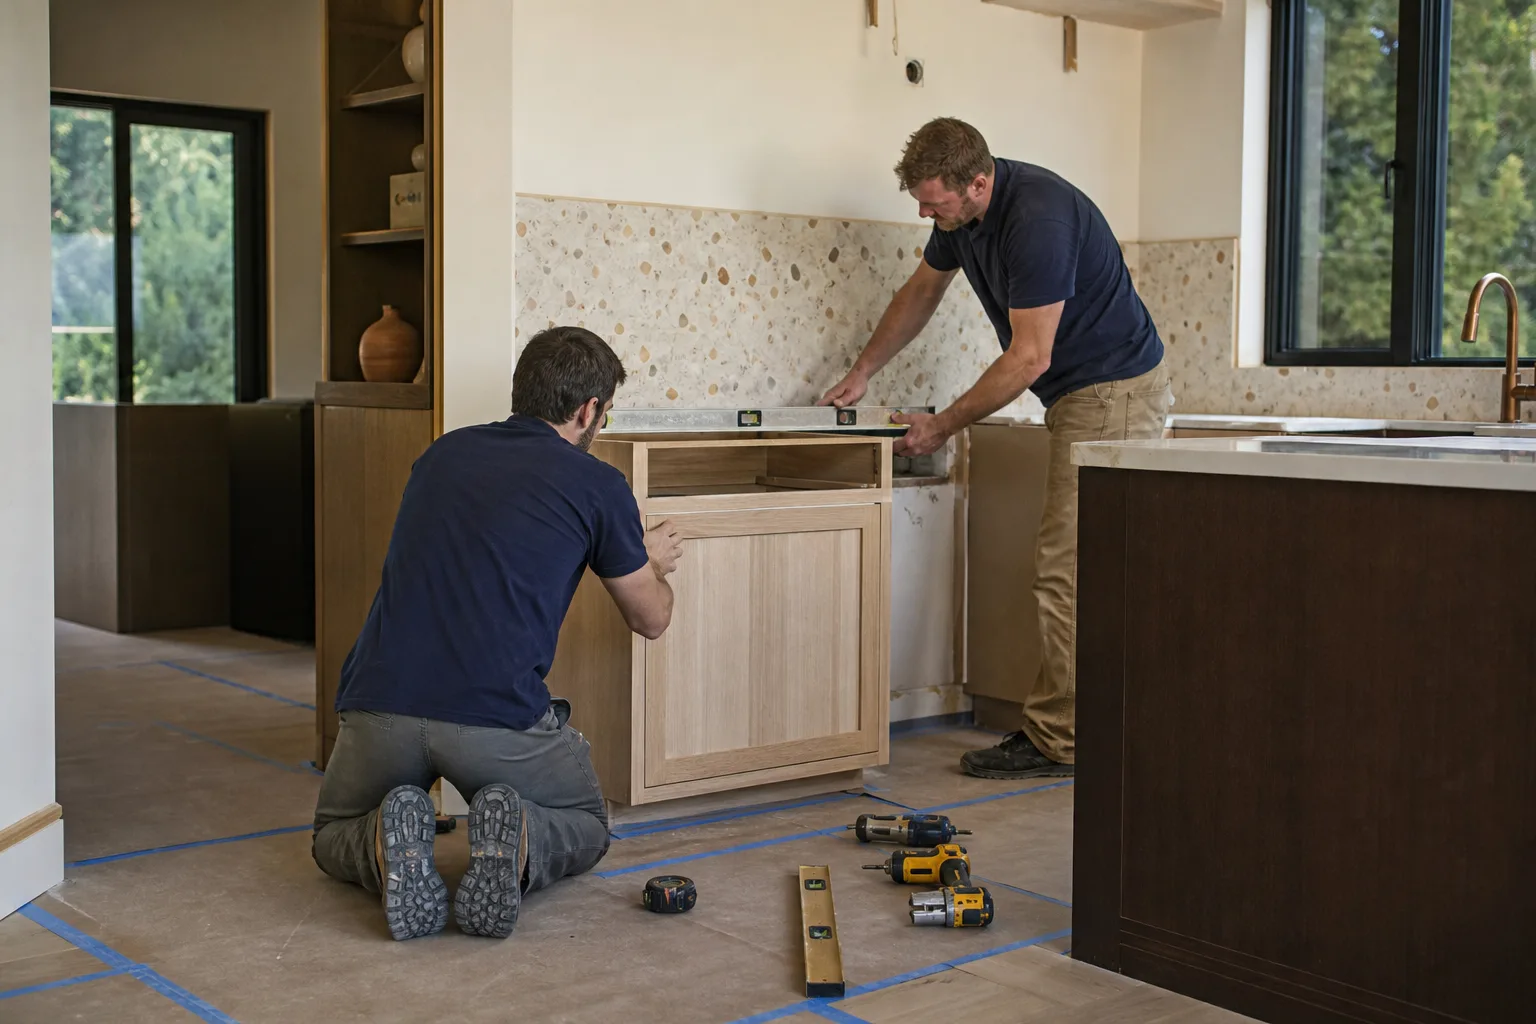
A full gut has a rhythm. Miss a stage and the whole schedule slides. Here’s the sequence we run for Anaheim homeowners, with the decisions you own at each step.
Stage 1: Measure, design, and lock the plan (week 1 – 2)
We measure the room, shoot elevations, and confirm what’s behind the drywall before you sign anything. This is when you choose the layout: keep the existing footprint or move the sink and range. Moving plumbing or gas is the single biggest cost lever, and you should decide it here, not after demo. You also pick cabinet line, door style, and counter material now so lead times get ordered. KraftMaid and Cambria sit at the high end of that list and are worth seeing in person.
Stage 2: Permits and protection (week 2)
Anaheim requires a building permit for cabinet replacement, counter work, and any electrical or plumbing changes – essentially every full kitchen. We pull the permit and coordinate the inspection calendar. Crews lay floor protection and seal the kitchen doorway with plastic so dust stays out of the rest of the house. This is your last chance to change the plan without change-order cost.
Stage 3: Demo and rough-in (days 1 – 5)
Day one is tear-out: cabinets, counters, flooring, and any soffit coming down. Days two through five are the invisible work – new electrical circuits for the range and dishwasher, plumbing rough-in, gas line if the range moves, and any framing or wall changes. Rough inspection happens before anything closes up. Anaheim inspectors typically want to see the rough-in with the walls open, so the crew schedules that window tightly.
Stage 4: Drywall, cabinets, counters (days 6 – 20)
Drywall patches, texture, and primer go up. Then cabinets land – usually a three-to-five-day set. Countertops get templated after cabinets are in, and the slab or quartz fab takes another week to ten days. You’ll see a gap here where the kitchen looks half-finished; that’s normal and it’s the fabrication window, not a delay.
Stage 5: Finishes and final inspection (days 21 – 40)
Counter install, backsplash tile, sink and faucet set, appliance hookup, flooring, and lighting trim. Then the final inspection, a punch walk with you, and a written close-out. If it’s part of a larger scope, we fold this into a Full Kitchen Remodeling in Anaheim under one permit package.
Styles & brands we work with
- Kitchen remodeling
- Bathroom remodeling
- Home additions & ADU
- Roofing
- Windows & doors
- Driveway & pavers
- Fence
The Choices You’ll Actually Make for Your Anaheim Kitchen
Every full kitchen comes down to five or six decisions that matter for cost and durability. Here’s the honest version of each.
- Cabinet boxes: stock vs semi-custom vs custom. Stock runs the low end and limits odd-corner solutions. Semi-custom (KraftMaid is the reference line most Anaheim homeowners land on) fits a real kitchen with a dishwasher-to-sink gap. Custom goes to ceiling and costs meaningfully more. All three hold up; the trade-off is fit and lead time, not longevity.
- Countertop: quartz vs natural stone vs laminate. Quartz (Cambria is a strong spec) resists staining and handles Anaheim’s dry daytime heat without issue. Natural granite needs periodic sealing. Laminate belongs in the budget tier and looks it within a few years.
- Sink: undermount vs farmhouse vs drop-in. Undermount is the cleanest look. Farmhouse finishes the cabinet front and reads as a focal point but costs roughly double.
- Range: gas, electric, or induction. Induction needs a dedicated 240V circuit – an electrical permit item, not a swap. Gas requires a properly sized and vented hood.
- Flooring: porcelain tile vs luxury vinyl vs hardwood. Tile handles a wet kitchen best in a dry climate. Hardwood looks warm but needs re-coating every several years.
- Lighting: recessed vs ceiling-mounted vs under-cabinet. Recessed cans plus under-cabinet LED strip is the modern default; a single ceiling fixture leaves the working triangle dim.
What Full Kitchen Remodeling Costs in Anaheim, CA

Expect $14,000 – $45,000 for a full kitchen remodeling in Anaheim, all-in, with most homes landing in the mid-$20s to low-$30s. Here’s where the line items sit:
| Line Item | Typical Range |
|---|---|
| Cabinet installation | $4,000 – $13,000 |
| Countertop installation | $2,000 – $6,500 |
| Backsplash installation | $800 – $2,500 |
| Kitchen island installation | $3,000 – $10,000 |
| Full project (combined) | $14,000 – $45,000 |
Five variables push a number from the low end to the high end:
- Room size. A 90-square-foot galley vs a 200-square-foot open plan changes cabinet count and labor.
- Existing condition. Knob-and-tube wiring or a sub-panel that needs replacement adds cost before the kitchen even begins.
- Relocating plumbing, gas, or structure. Moving the sink or range a few feet means new rough-in and often a new vent path. Removing a wall to open the kitchen may require a structural beam and a plan review.
- Material grade. Cabinet line and counter selection swing the total by $8,000 – $15,000 on the same footprint.
- Permit scope. A straight replacement pulls one permit. Moves and additions pull more inspections, each with a fee and a calendar slot.
A written estimate includes labor, materials, permit fees, haul-away, and inspections. It typically doesn’t include appliance cost (you buy those), any structural engineering fee if a wall comes out, or window and door replacements within the kitchen – those live on a separate line.
See the difference
 Before
 After
 Before
 After
 Before
 After
What Anaheim Homes Specifically Do to This Job
Anaheim isn’t one housing market – it’s two running side by side. The older residential core in ZIPs 92801 through 92806 is postwar tract and citrus-era housing, much of it older than the plumbing and electrical code it’s being remodeled under. We regularly find undersized panels, galvanized supply lines at the end of their life, and cabinet walls that were never really framed for a modern upper. That’s not a surprise; it’s the standard scope commentary on a 1962 Anaheim ranch.
Because the city actively promotes ADU construction, a lot of these kitchens are being remodeled as part of a larger project – a room addition, a garage conversion, or a back-unit build. When that’s the case, we coordinate the kitchen scope into the broader permit package. Many Anaheim homeowners pair a full kitchen with Full Bathroom Remodeling in Anaheim while the house is already open.
The 92806, 92899, 92816, and 92805 ZIPs also sit in a semi-arid climate that keeps rain delay low and dry-termites high, so we spec moisture-resilient underlayments and check the subfloor before tile. If your kitchen opens toward the Anaheim Hills footprint, we also look at how an exterior door or window replacement ties to brush-clearance and ember-resistant detailing – that’s a cabinetry-adjacent call most remodelers skip. Our kitchen remodeling service starts with the same walk-through on every Anaheim job.
Serving Anaheim, CA – Our Local Coverage Area
We serve Anaheim and nearby communities. Use the map below to see the area we cover. If you’re nearby, we can almost certainly help.
Frequently Asked – Full Kitchen Remodeling in Anaheim

Most run six to ten weeks from demo to final inspection. Six weeks fits a straight replacement on the same footprint; ten weeks is realistic when plumbing, gas, or the electrical panel moves. Add three to five weeks for cabinet and slab lead time before demo begins.
Yes – a building permit is required for cabinet and counter replacement and any electrical, plumbing, or gas work. The city also requires rough and final inspections on the rough-in and finishes. We pull the permit and schedule the inspections; you don’t touch the counter.
Yes, and it’s often the smartest budget choice. Keeping the sink and range where they are avoids new rough-in and gas line work. Removing a wall is the other big lever – that requires a structural plan and a review, adding cost and calendar. If you want the kitchen open to the living room, decide that before demo, not after.
$14,000 – $45,000 all-in, with a typical Anaheim home landing in the mid-$20s to low-$30s. Cabinet line, counter choice, and whether plumbing or electrical moves set the floor and ceiling. We hand you a written line-item quote with the permit fees broken out, plus a $1,000 discount on projects over $10,000 and 0% financing for 18 months. Call (833) 954-6066 for an exact number – estimates are free.
No on the contracted scope. If we open a wall and find something genuinely hidden – a rotted subfloor, a failed galvanized line – we document it, price the fix, and get your written approval before anyone touches it. That’s the upfront-pricing commitment, and every job is backed by our 730-Day Done Right Promise.
Get Your Free Full Kitchen Remodeling Estimate in Anaheim
We’ll come to your Anaheim kitchen, measure it, walk the structure and the electrical panel, and leave you with a written line-item estimate and a realistic schedule. No deposit to get a number. Calls are answered by a live person around the clock, and your estimate is free. Call (833) 954-6066 to schedule yours, or reach us through our Anaheim service area page if you’d rather start with a message.
Written by the team at Groundwork Construction Co.












