
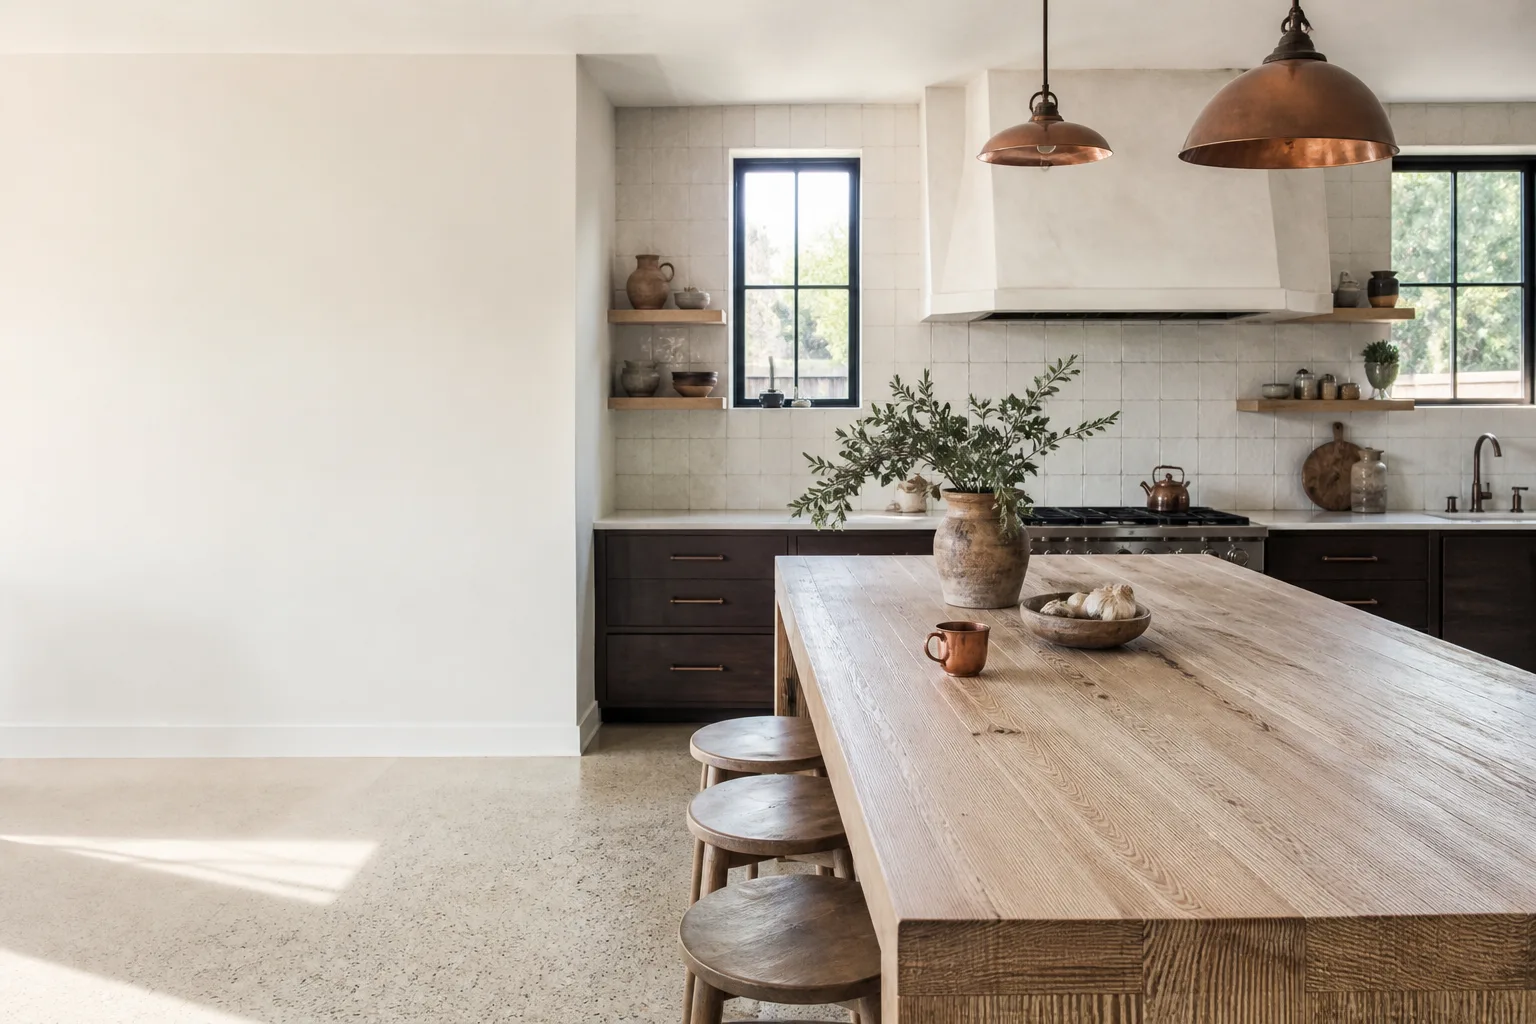








Free written scope consultation - allowances, timeline, and change-order rules on paper before a single trade is scheduled
Kitchen Design & Layout in Ladera Ranch: What It Costs and How Long It Takes
Kitchen design and layout work in Ladera Ranch runs $14,000 – $45,000 for a full reconfigured kitchen, and most of our layout projects here finish in three to six weeks once the design is locked and HOA approval is in hand. That range covers moving walls, re-routing plumbing and electrical, new cabinetry, counters, and finishes. A pure layout refresh with the same footprint sits at the bottom of it. Call (833) 954-6066 and we’ll talk through your floor plan before anyone swings a hammer.
How our Kitchen Design & Layout process actually runs, stage by stage
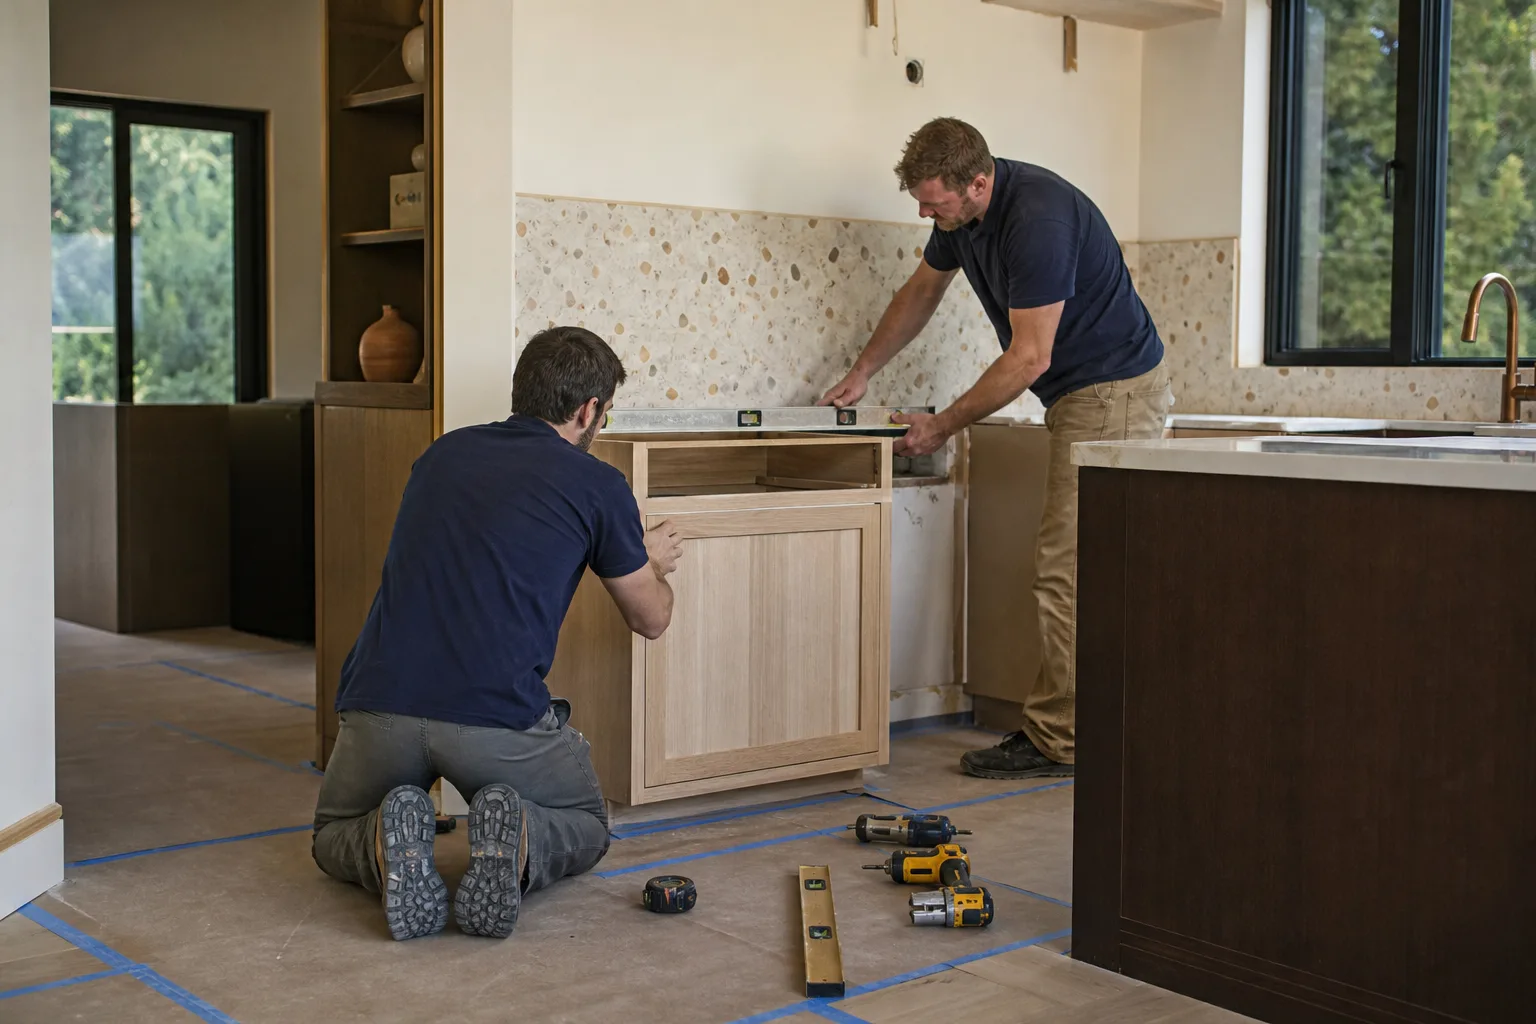
We don’t hand you a mood board and disappear. Here’s the real sequence, with the decisions you own at each step.
Stage 1: On-site measure and feasibility (day 1, about 90 minutes)
We measure the existing kitchen, check what’s behind the walls where you want to move things, and note the bearing walls, the gas line, and where the water comes in. You tell us how you actually cook and where the friction is. Before we leave, you’ll know which of your ideas are cheap, which are expensive, and which the plumbing won’t allow.
Stage 2: Layout and design (days 2 – 10)
We draw two or three working layouts, not one. You’ll see the work triangle, appliance clearances, and how the island sits relative to the sink. This is where you decide cabinet run lengths, whether the range moves, and whether you want the island to seat people. Expect one round of revisions built into the schedule.
Stage 3: Design Review Board submittal (days 10 – 30)
Ladera Ranch runs on HOA approval, and exterior-visible changes go through the Design Review Board. Interior-only layouts usually don’t, but anything touching a window, vent, or exterior wall does. We prepare the submittal package and track it. This is often the longest wait on the whole job, and it’s the stage most contractors underestimate.
Stage 4: Permits and demo (days 30 – 45)
Once the layout is approved and the permit is pulled, demo takes two to four days. We protect the floors, cap the gas, and haul out the old cabinetry. If we’re moving a wall or plumbing, that rough work happens now, and inspection follows before anything gets closed back up.
Stage 5: Rebuild, install, and walkthrough (weeks 2 – 6 of construction)
Cabinets go in first, then counters template after them (a two-week fabrication window on stone), then tile, fixtures, and the final connections. Your last big decision is countertop slab selection, and you’ll make it around day three of construction. We walk the finished kitchen with you, fix the punch list, and hand over the 730-Day Done Right Promise in writing.
Styles & brands we work with
- Kitchen remodeling
- Bathroom remodeling
- Home additions & ADU
- Roofing
- Windows & doors
- Driveway & pavers
- Fence
The choices that actually shape a Ladera Ranch kitchen layout
Layout is where the money and the daily frustration live. These are the calls you’ll make, and what each one really costs you in dollars and function.
- Galley vs. open to the great room. Keeping the wall is the cheapest option and preserves the formal dining many Ladera Ranch production homes came with. Opening it up costs more in structural work but changes how the whole first floor lives. Trade-off: you gain sightlines and lose a wall for upper cabinets.
- Island size and function. A working island with a sink needs at least 36 inches of clearance to walk behind. Oversize it and you choke the traffic path. Undersize it and it’s a table.
- Cabinet grade. KraftMaid semi-custom gives you the door styles and sizes to fit an odd production-home footprint. Stock cabinets save money but force the layout to bend to the box sizes.
- Countertop material. Cambria quartz holds up to heat and staining with near-zero upkeep; natural stone needs sealing. The trade-off is budget and the look you want.
- Sink and faucet. A Blanco undermount in a composite or fireclay finish, paired with a Delta pull-down faucet, is the workhorse combo we install most. A farmhouse apron sink looks great but limits your cabinet base options.
What Kitchen Design & Layout costs in Ladera Ranch, CA

A full layout project in Ladera Ranch lands between $14,000 and $45,000. Here’s how the line items break down, so you can see what pushes a job to the top of that range.
| Line item | Typical range |
|---|---|
| Design and layout drawings | Included in project |
| Cabinet installation | $4,000 – $13,000 |
| Countertop installation | $2,000 – $6,500 |
| Backsplash installation | $800 – $2,500 |
| Kitchen island installation | $3,000 – $10,000 |
Five things move the number. Size and scope: a galley kitchen reconfigures for far less than an open-plan rebuild. Existing condition: old wiring or a floor that’s out of level adds days. Moving plumbing or structure: relocating a sink or removing a bearing wall is the single biggest jump. Material grade: stock vs. semi-custom cabinets, quartz vs. stone. Permit scope: structural and MEP changes require more inspections.
Our written estimates are line-item and fixed. If we find something behind the wall after demo, we stop, show you, and re-quote in writing before we proceed. No change-order games. 0% financing for 18 months is available, and projects over $10,000 get $1,000 off.
See the difference
 Before
 After
 Before
 After
 Before
 After
What Ladera Ranch homes specifically do to this job
Nearly every home here is a production build from roughly 1999 to 2008, and that matters for layout. The wall between kitchen and great room is often load-bearing, so what looks like a simple opening becomes a header and a permit. Slab-on-grade foundations mean moving a sink or range across the floor is real work: you’re jackhammering and re-pouring, not working over a basement.
The bigger factor is the Design Review Board. Ladera Ranch is governed by the Ladera Ranch Maintenance Corporation plus the individual village associations, and exterior-visible changes go through plan approval. Contractors who skip that step get jobs stalled or red-tagged, and the problem surfaces at resale. We prepare the submittal correctly the first time, which keeps your timeline honest.
Canyon-adjacent villages like Covenant Hills and Terramor bring their own wrinkle: hillside grading and drainage corrections are routine, and if a kitchen expansion touches an exterior wall or patio cover, you’re in permit-and-review territory. We’ve seen that surprise plenty of homeowners. If you’re pairing this with other work, many of our clients also tackle their Vanities, Tile & Fixtures in Ladera Ranch in the same pass, or a Small Bathroom Remodels in Ladera Ranch project while the house is already torn up. We cover Ladera Ranch end to end, and this layout work is often part of a full Kitchen Remodeling in Ladera Ranch scope. Our Kitchen Remodeling service handles the build once the plan is set.
Serving Ladera Ranch, CA – Our Local Coverage Area
We serve Ladera Ranch and nearby communities. Use the map below to see the area we cover. If you’re nearby, we can almost certainly help.
Frequently asked: Kitchen Design & Layout in Ladera Ranch

Plan on three to six weeks of construction, plus two to four weeks up front for design and HOA approval. The Design Review Board wait is the wildcard. Call (833) 954-6066 for a schedule tied to your floor plan.
Yes, if you’re moving walls, plumbing, gas, or electrical. A cosmetic layout refresh within the same footprint usually doesn’t require one, but HOA review may still apply to anything exterior-visible. We tell you which yours needs in writing.
Often yes, and it’s the most cost-effective option. Reworking cabinet runs, the island, and appliance placement inside the existing footprint can solve most traffic and storage problems for well under the top of our range.
Most projects run $14,000 – $45,000 depending on size, structural changes, and material grade. A footprint-preserving layout with stock cabinets sits near the bottom; an open-plan rebuild with semi-custom cabinetry and quartz sits near the top. Call (833) 954-6066 for an exact quote, free.
Every layout and build project is covered by our 730-Day Done Right Promise: if it’s not right, we make it right, in writing. That’s one of the longest workmanship guarantees in residential construction, and it covers the install, not just the materials.
Get your free kitchen layout estimate
Call (833) 954-6066 to schedule a free on-site estimate for your kitchen design and layout in Ladera Ranch. A live person answers, 24/7, and we’ll walk your space, talk through the layout options, and give you a written line-item range before you commit to anything. Background-checked, uniformed technicians on every job.
Written by the team at Groundwork Construction Co.












