








Free written scope consultation - allowances, timeline, and change-order rules on paper before a single trade is scheduled
Kitchen Design & Layout in Coto de Caza: Layout First, Finishes Second
A kitchen design and layout plan for a Coto de Caza home runs $14,000 – $45,000 for the design-through-build scope most households here take on, with planning alone landing in the low thousands. Most projects run 5 to 9 weeks from first measure to final walkthrough. Call Groundwork Construction Co. at (833) 954-6066 to walk your space and get a written, line-item estimate. Coto de Caza kitchens are large and heavily used, so the layout decision carries more weight here than the finish decision.
How Kitchen Design & Layout Actually Runs, Stage by Stage
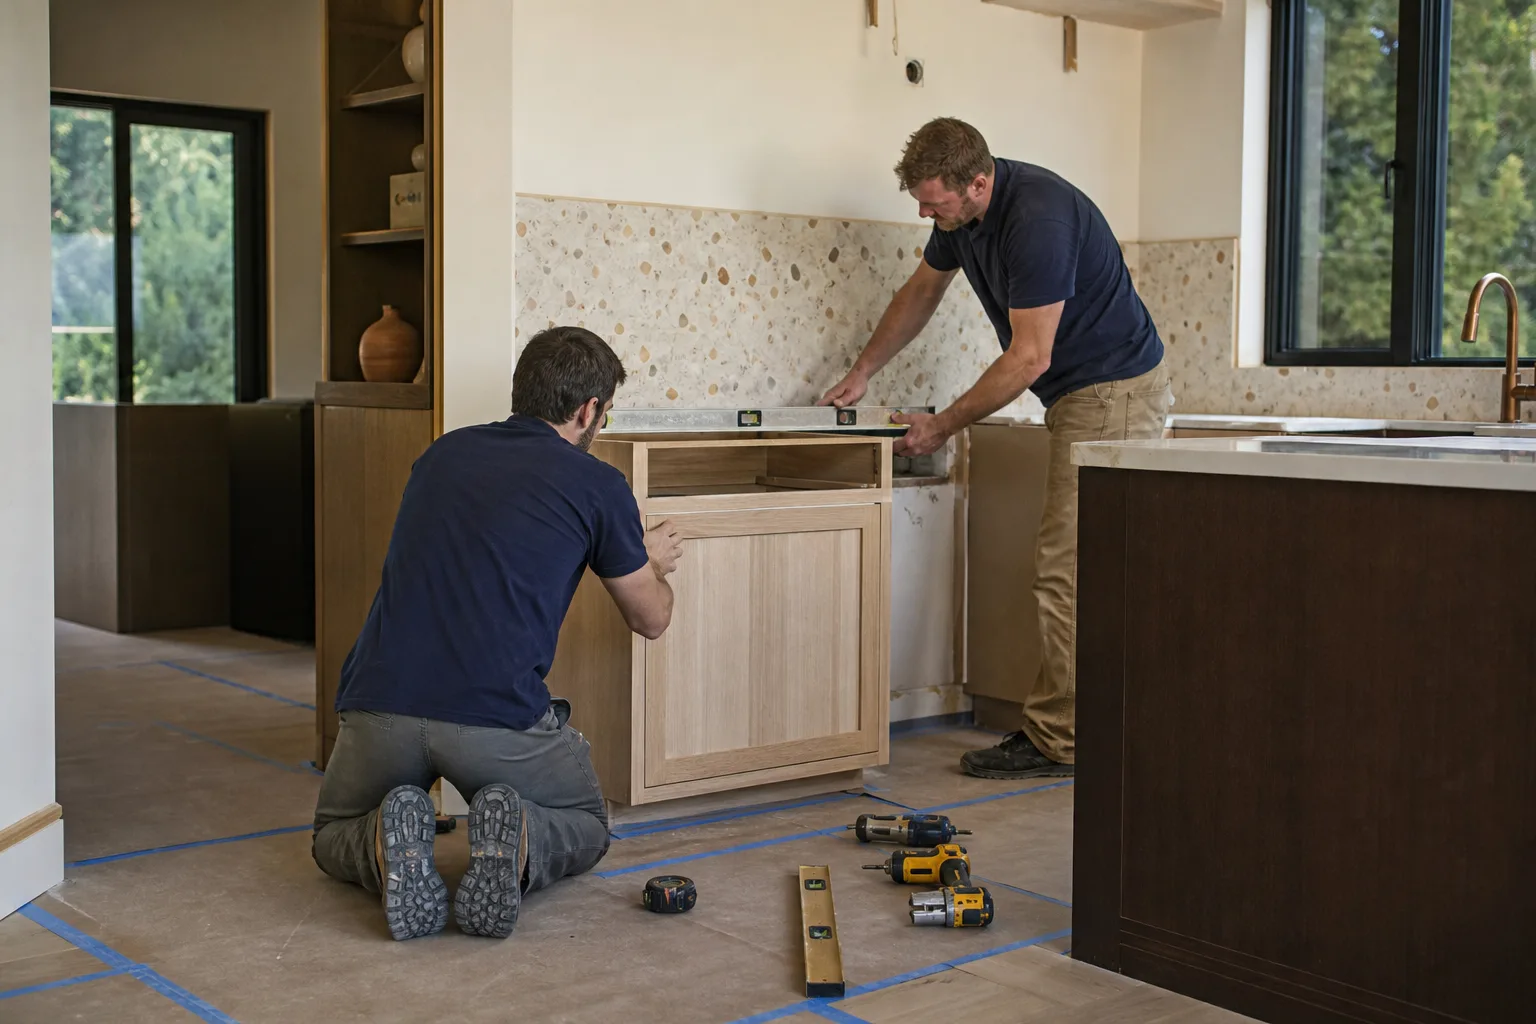
Design is not a folder of inspiration photos. It’s a sequence of decisions, and the order matters because the wrong decision early costs real money later. Here’s how we run it in Coto de Caza.
Stage 1: Measure and Existing-Condition Walkthrough (Day 1, 2 – 3 hours)
We measure everything: wall runs, window heights, ceiling height, door swings, and the location of every outlet, gas stub, and water line. We also open the panel, check the subfloor for deflection, and note anything that will affect layout, like a load-bearing wall in the middle of the room. You decide one thing at this stage: do you want a working kitchen or a working layout? If the current footprint stays, we go straight to layout. If you’re opening a wall or relocating anything, we have to talk structure and permits first.
Stage 2: Layout Options and Work Triangle (Days 3 – 10, 2 – 3 rounds)
We bring two or three layout options, drawn to scale. That means the aisle widths, the appliance clearances, and the counter run lengths are all real numbers. We’ll walk you through the trade-offs: a galley that works better for two cooks versus an island that seats four, a corner pantry versus a full-height cabinet wall. You decide the layout, the appliance sizes that go in it, and whether the sink stays where it is. Every cabinet order downstream depends on this decision, so nothing gets purchased until you sign off.
Stage 3: Finish Selection and Written Scope (Days 10 – 21)
Now you’re picking cabinet door styles and finishes, countertop material and edge profile, backsplash tile, lighting, and hardware. This is where most of the design budget swings, and where we show you the line-item cost of each choice. You decide three things: the material grade for cabinets and counters, the lighting plan, and the appliance package. We pull the permit if the scope requires one, which in Coto de Caza also means submitting to the CZ Master Association when the work touches anything visible from outside. On a full Kitchen Remodeling in Coto de Caza, this stage includes the broader scope too, so the design has to account for plumbing, electrical, and drywall in one plan.
Stage 4: Demolition, Rough-In, and Inspection (Week 1 – 2)
Site protection goes down, cabinets and appliances come out, and the rough work begins. If we’re moving plumbing or electrical, that rough-in happens here, and it gets inspected before any wall closes back up. You decide the timing of your temporary kitchen setup and where we stage materials (more on staging below, because Coto de Caza has real rules).
Stage 5: Installation to Punch-Out (Weeks 3 – 8, varies)
Cabinets, counters, tile, lighting, plumbing trim, and then the detail work: caulking, touch-up, appliance connections, and a final walkthrough. We walk every drawer, door, and seam with you before we call it done. Most jobs finish in a single final visit after installation; minor punch items get handled the same week.
Styles & brands we work with
- Kitchen remodeling
- Bathroom remodeling
- Home additions & ADU
- Roofing
- Windows & doors
- Driveway & pavers
- Fence
What You’ll Choose Between in Coto de Caza Kitchens
Layout decisions are locked early. The finishing decisions come next, and here’s the honest trade-off on each.
- Cabinet construction: plywood box with solid wood doors is the long-term choice for a 20-year kitchen, and it holds up in humidity swings that come with busy cooking zones. Thermofoil or MDF-core cabinets cost less and stay crisp visually, but the finish can peel at edges over time. For a Coto de Caza kitchen that gets daily use, the plywood build is usually the right call.
- Countertop material: quartz is the practical default for a busy household and doesn’t need sealing. Natural stone (granite or marble) costs more but gives a one-of-a-kind surface. Marble etches in a real working kitchen, so if you’re a heavy cook, quartz or granite is the lower-maintenance choice.
- Layout geometry: an island adds prep and seating but eats aisle width. A peninsula gives you separation without the traffic jam. In a large Coto de Caza kitchen, an island usually works, but only if you measure the aisle clearance against the appliance doors and cabinet depth.
- Sink and lighting position: moving a sink under a window is a nice idea, but it charges plumbing. A ceiling junction change adds electrical scope. If you want to keep the budget tighter, keeping sink and light locations fixed is the single biggest cost lever.
- Ventilation: a proper hood or downdraft is the difference between a kitchen that smells like last night’s dinner and one that doesn’t. This is not a place to cut corners, especially with a gas range.
What Kitchen Design & Layout Costs in Coto de Caza, CA

Expect $14,000 – $45,000 for design-and-build scope on a full kitchen layout and finish package in Coto de Caza. The low end covers a layout plan with mid-grade cabinets and counters inside the existing footprint. The high end covers a reworked layout with new cabinet runs, moved plumbing and electrical, premium counters, and a full finish package. Design-only planning sits well under that range, but most households here combine design with the build.
What pushes a job from the low end to the high end:
- Footprint changes and structural work: removing a wall, adding a beam, or opening to an adjacent room adds engineering, framing, and permit scope.
- Relocating plumbing or electrical: moving a sink, range, or main electrical run adds labor and inspection coordination.
- Material grade: custom cabinetry and natural stone cost meaningfully more than stock and quartz.
- Appliance package: a pro-style range and built-in fridge change the cabinet design and the budget.
- Permit and HOA scope: Coto de Caza’s review process adds design-submission and staging requirements that don’t exist outside the gate.
Your written estimate should list cabinetry (specified by box and door), countertop material and edge, tile allowances, lighting, appliance connections, demolition, and haul-away. What’s typically excluded: appliance purchase, structural engineering fees, and any HOA application fees. Ask for it line by line, because a lump sum hides the swing.
See the difference
 Before
 After
 Before
 After
 Before
 After
What Coto de Caza Homes Specifically Do to This Job
Coto de Caza is a master-planned, guard-gated community where kitchen work that changes anything visible from outside needs CZ Master Association architectural approval in addition to county permits. That means we submit a design package, follow staging and private-road access rules, and keep the job site tidy in a way outside builders often underestimate. Housing stock here is predominantly large custom and semi-custom estates built from the late 1980s through the 2000s, often on half-acre-plus lots, and those kitchens tend to be open-plan with high ceilings and long cabinet runs. We regularly see kitchens where the original layout held up fine for 20 years but the appliance clearances and lighting never matched how the family actually cooks now.
The climate plays a real role too. Coto de Caza sits in a semi-arid inland valley with hot, dry summers and Santa Ana winds, which means cabinet doors and wood finishes see big humidity swings across the year. We account for that in the cabinet grade and finish selection. Winter rains on sloped lots also mean we check for any moisture intrusion near windows and exterior doors before installing new cabinetry against those walls. When a kitchen job sits inside a wider project, we often pair it with Vanities, Tile & Fixtures in Coto de Caza for powder rooms, and homeowners frequently pair this with Small Bathroom Remodels in Coto de Caza when an adjacent bath needs work. For the broader scope, see our Kitchen Remodeling service and the Coto de Caza service-area page.
Serving Coto de Caza, CA – Our Local Coverage Area
We serve Coto de Caza and nearby communities. Use the map below to see the area we cover. If you’re nearby, we can almost certainly help.
Frequently Asked – Kitchen Design & Layout in Coto de Caza

Design plus build typically runs 5 to 9 weeks, with 2 to 3 weeks on design decisions alone and the rest on demolition, installation, and finish work. The design phase is the one you control, and the calendar holds to it when decisions are made on schedule. Call (833) 954-6066 to schedule your free estimate and we’ll map the timeline to your kitchen.
Yes if the scope touches plumbing, electrical, structural framing, or gas lines, and you’ll also need CZ Master Association approval for anything visible from outside. A layout-only plan with no plumbing or electrical moves usually doesn’t need a permit, but the community review may still apply depending on scope. We handle permit submission and inspection scheduling as part of the job.
Yes, and it’s the smartest way to hold the budget. Rearranging cabinet runs, changing counter heights, swapping the island size, and updating lighting within the existing locations keeps the $14,000 – $45,000 range at the lower end. If you want to move the sink or range, that adds plumbing and electrical scope and pushes the job toward the high end. Call (833) 954-6066 for an exact scope.
Full design-and-build scope on a layout and finish package runs $14,000 – $45,000 in Coto de Caza, with design-only planning well below that. The low end is a same-footprint layout with mid-grade cabinets and counters; the high end includes moved plumbing, structural changes, premium finishes, and a broader appliance package. Call (833) 954-6066 for a line-item written estimate, free of charge.
Every kitchen design and layout project is covered by our 730-Day Done Right Promise, one of the longest workmanship guarantees in residential construction. If a cabinet run, counter seam, or installation detail isn’t right, we make it right. The number you see on your written estimate is the number you pay, and a live person answers the phone at (833) 954-6066 around the clock.
Get a Free Kitchen Design & Layout Estimate in Coto de Caza
Call (833) 954-6066 to schedule a free on-site estimate for kitchen design and layout in Coto de Caza. We’ll measure, walk the existing conditions, and talk through layout options with real numbers attached. You’ll leave the call with a written, line-item scope, a realistic timeline, and the CZ Master Association steps mapped out. Projects over $10,000 get $1,000 off, and 0% financing for 18 months is available.
Written by the team at Groundwork Construction Co.












