








Free written scope consultation - allowances, timeline, and change-order rules on paper before a single trade is scheduled
Kitchen Design & Layout in Laguna Beach, CA: Scope, Timeline, and Cost
Kitchen design and layout work in Laguna Beach runs $14,000 – $45,000 for most homes, takes three to six weeks from first walkthrough to final inspection, and starts with a measured plan and a line-item budget before anyone touches a cabinet. The layout itself (where the sink sits, how the island relates to the range, how a galley kitchen opens to a canyon-view dining room) usually gets locked in the first two weeks. Call (833) 954-6066 to schedule a free on-site estimate. Our technicians have up to 12 years of experience planning kitchens in homes where the room’s shape is fixed and the walls don’t move.
How the Kitchen Design & Layout Process Actually Runs
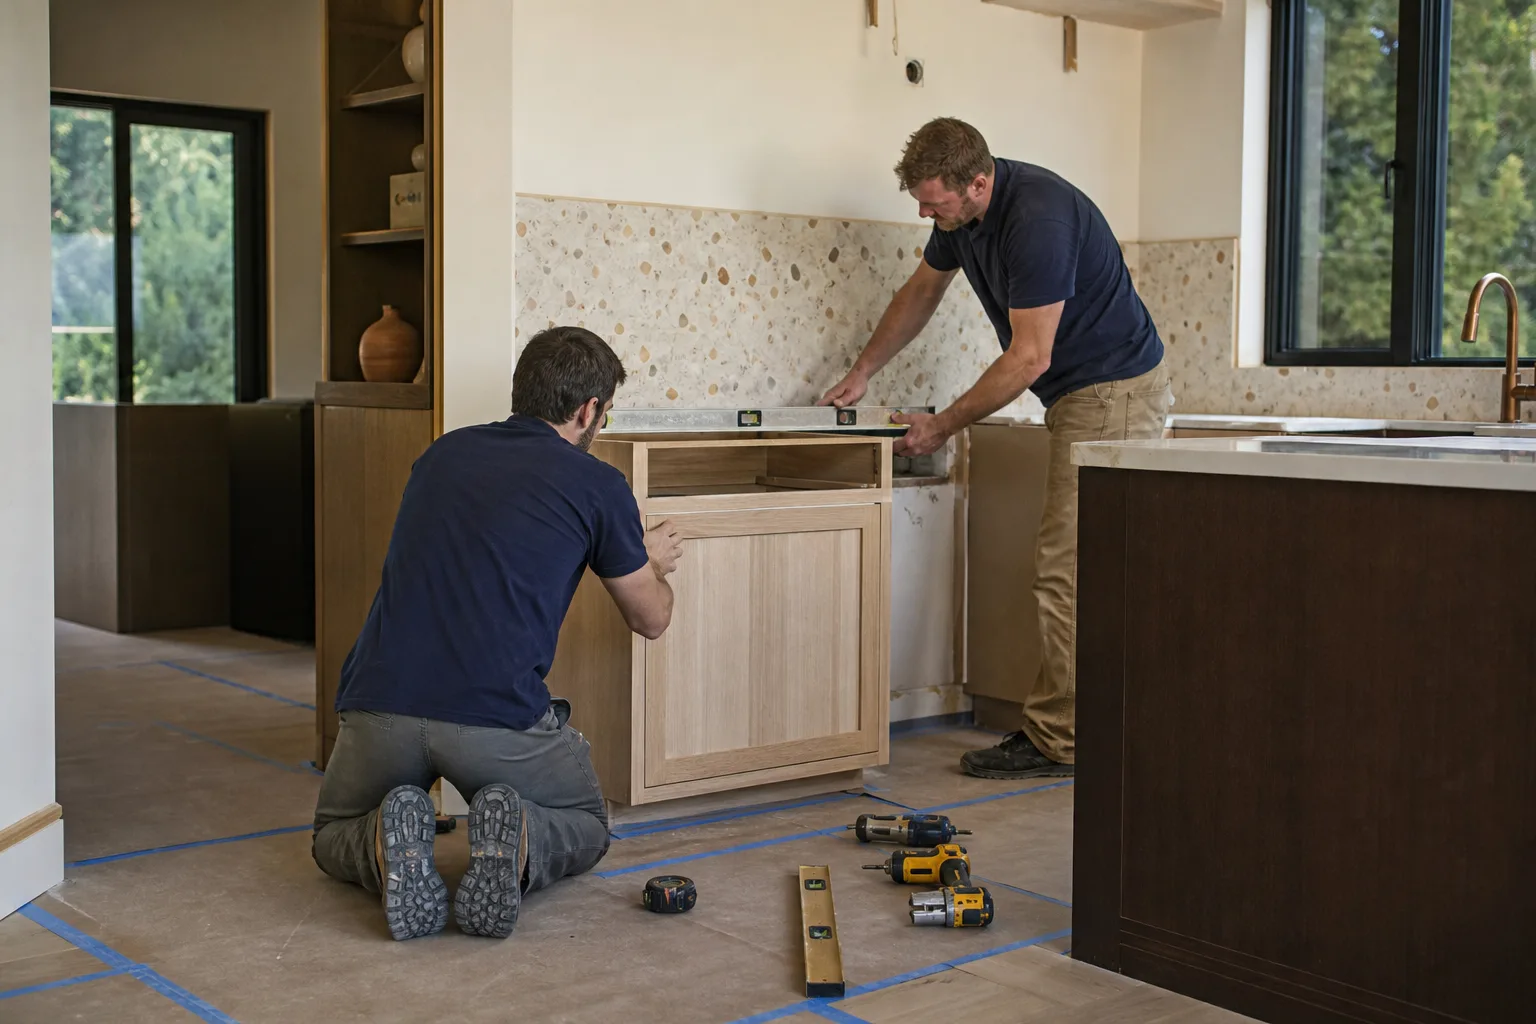
We plan kitchen design & layout in Laguna Beach the way a builder does, not the way a showroom does. Every stage below has a duration because the schedule is what homeowners ask about first.
Stage 1: Measure and assessment (Day 1, about 2 hours)
We measure every wall, note window and door positions, photograph the electrical panel, and check whether the existing plumbing stack is where the plan wants the sink. In older Laguna Beach cottages this is where we find the surprise: a slab floor that makes moving the drain expensive, or a bearing wall that makes an open-concept plan a structural job. You get a sketch and a first number the same visit.
Stage 2: Layout options and budget (Days 2 – 5)
We come back with two or three layout variations, each priced at the cabinet and countertop grade you’re leaning toward. This is where you decide the big question: keep the existing footprint (faster, cheaper, no structural review) or move a wall or appliance (longer, needs permits and possibly a Design Review look). Most homeowners settle this in one sitting.
Stage 3: Design detail and material selection (Days 6 – 14)
You pick cabinet door style and finish, countertop material, backsplash, hardware, and appliance package. We confirm lead times. KraftMaid cabinets, for example, typically ship in three to five weeks depending on the door style, while a slab-grade Cambria quartz countertop adds another two. We build the schedule around those dates, not around hope.
Stage 4: Permits and pre-construction (Weeks 2 – 4)
Layout-only jobs that don’t move plumbing or load-bearing walls often need no permit at all. Anything that relocates a drain, adds a circuit, or shifts structure does. We prepare the drawings, submit, and hold the schedule until the permit is in hand. On canyon properties this can run longer than a flat-lot project because of hillside and Design Review factors covered below.
Stage 5: Build and walkthrough (Weeks 4 – 6)
Demo, rough-in, drywall, cabinet install, countertop template and install, backsplash, fixtures, punch list. You get a written schedule and a single point of contact. Every project is covered by our 730-Day Done Right Promise: if it’s not done right, we make it right.
Styles & brands we work with
- Kitchen remodeling
- Bathroom remodeling
- Home additions & ADU
- Roofing
- Windows & doors
- Driveway & pavers
- Fence
The Options You’ll Choose Between for Kitchen Design & Layout
Design and layout decisions fall into a few real trade-offs. Here’s how we walk homeowners through them.
- Galley versus open plan: A galley keeps plumbing and electrical where they are and fits a narrow cottage kitchen without structural work. An open plan improves flow and light but usually means removing a wall, adding a beam, and a longer permit timeline.
- Cabinet box construction: Plywood boxes hold up better to coastal humidity than particleboard and cost more. In a salt-air house, that difference shows up in year eight, not year two.
- Countertop material: Quartz (Cambria is a common pick) resists staining and doesn’t need sealing. Natural stone shows seams more and needs periodic sealing. Laminate is the budget option and the one most likely to be replaced again inside ten years.
- Island sizing: An island needs 36 inches of clearance on walkways and at least 42 inches where two people work back to back. In a 120-square-foot kitchen that math often rules out an island entirely.
- Appliance placement: Keeping the range on its existing gas or electrical run saves money. Moving it can trigger a new circuit, a venting change, and a permit line item.
If the layout grows into a full rebuild (new cabinets, new floor, new lighting throughout), that’s part of a Kitchen Remodeling in Laguna Beach scope, and we’ll tell you plainly when a job has crossed that line.
What Kitchen Design & Layout Costs in Laguna Beach, CA

A design-and-layout-led kitchen project in Laguna Beach runs $14,000 – $45,000, and the layout plan plus cabinetry and countertop work sits inside that number. Actual line-item ranges:
| Item | Typical Range |
|---|---|
| Cabinet installation | $4,000 – $13,000 |
| Countertop installation | $2,000 – $6,500 |
| Backsplash installation | $800 – $2,500 |
| Kitchen island installation | $3,000 – $10,000 |
What pushes a project toward the low or high end
- Footprint change: Staying inside the existing walls is the single biggest cost saver. Moving a wall or a plumbing run adds design, permit, and labor cost.
- Existing condition: A 1960s cottage with old wiring and a slab foundation costs more to plan around than a home already updated.
- Material grade: Stock cabinets with laminate counters land near the low end; KraftMaid or similar semi-custom cabinets with quartz push toward the top.
- Permit scope: Layout-only plans often skip the permit entirely. Structural or plumbing changes don’t.
- Access: Hillside homes above Coast Highway sometimes add staging and material-handling cost to the job.
Your written estimate is line-item, and the number you see is the number you pay. 0% financing for 18 months is available, and projects over $10,000 take $1,000 off.
See the difference
 Before
 After
 Before
 After
 Before
 After
What Laguna Beach Homes Specifically Do to Kitchen Design & Layout
Laguna Beach is a built-out canyon-and-cove town where nearly every kitchen project sits on a steep, geologically constrained lot, often inside a landslide or high-fire zone. That changes the job in ways flat-lot cities don’t: moving a wall can trigger geotechnical and slope-stability review, and the Design Review board can send a project back over view and massing even after the engineer signs off. The housing stock is 1920s – 1970s cottages, midcentury hillside homes, and architect-designed custom houses stacked on canyon slopes off Coast Highway, many on pier-and-grade foundations wedged onto graded pads. That means we design within the existing footprint more often than not, because new square footage is an entitlement question first. Salt air and marine-layer humidity corrode fasteners and flash on ocean-facing walls, and we spec hardware and sealants with that in mind. In the canyons above Coast Highway, winter storm runoff makes drainage part of the layout conversation whenever a sink or appliance moves.
Serving Laguna Beach, CA – Our Local Coverage Area
We serve Laguna Beach and nearby communities. Use the map below to see the area we cover. If you’re nearby, we can almost certainly help.
Frequently Asked: Kitchen Design & Layout in Laguna Beach

Three to six weeks for most homes, with design and permits taking the first two to four weeks and the build taking two to three. Canyon properties with Design Review involvement can run longer. Call (833) 954-6066 and we’ll give you a realistic schedule for your specific address.
Only if the layout moves plumbing, electrical circuits, or a load-bearing wall. A pure cabinet-and-countertop plan within the existing footprint often needs no permit. We confirm the permit scope in writing before work starts. Call (833) 954-6066 for a free estimate and a straight answer.
Yes, and in Laguna Beach’s older cottages it’s usually the smarter call. Most layout improvements come from cabinet and island placement, not from relocating a drain. Call (833) 954-6066 to talk through what’s possible without opening walls.
$14,000 – $45,000 for most homes, depending on footprint changes, material grade, and permit scope. Cabinet installation alone runs $4,000 – $13,000, countertop installation $2,000 – $6,500. Call (833) 954-6066 for a line-item estimate; estimates are free.
Every project is backed by our 730-Day Done Right Promise: if it’s not done right, we make it right. Call (833) 954-6066 to schedule your free estimate and design consult.
Get a Free Kitchen Design & Layout Estimate in Laguna Beach
Call (833) 954-6066 to schedule a free on-site estimate for kitchen design & layout in Laguna Beach. A live person answers 24/7, so you won’t hit voicemail. We’ll measure the room, talk through layout options, and hand you a written line-item quote with upfront pricing and no surprise change orders. Homeowners in Laguna Beach often pair this work with Vanities, Tile & Fixtures in Laguna Beach or a Small Bathroom Remodels in Laguna Beach project while the crew is on site. For the wider scope, see our Kitchen Remodeling service.
Written by the team at Groundwork Construction Co.












