








Free written scope consultation - allowances, timeline, and change-order rules on paper before a single trade is scheduled
Kitchen Design & Layout in Laguna Niguel: What It Costs and What It Takes
Kitchen design and layout in Laguna Niguel typically runs $14,000 – $45,000, and a layout that moves a wall, a sink line or an island usually lands in 5 to 8 weeks from demo to final inspection. The number depends less on square footage than on how far the plumbing, electrical and structure have to move – and on how long your community’s architectural review takes. Call (833) 954-6066 to schedule a free on-site estimate; we’ll walk the kitchen, flag the compliance questions early, and put real numbers in writing.
How We Take a Kitchen from Layout Sketch to Signed-Off Inspection
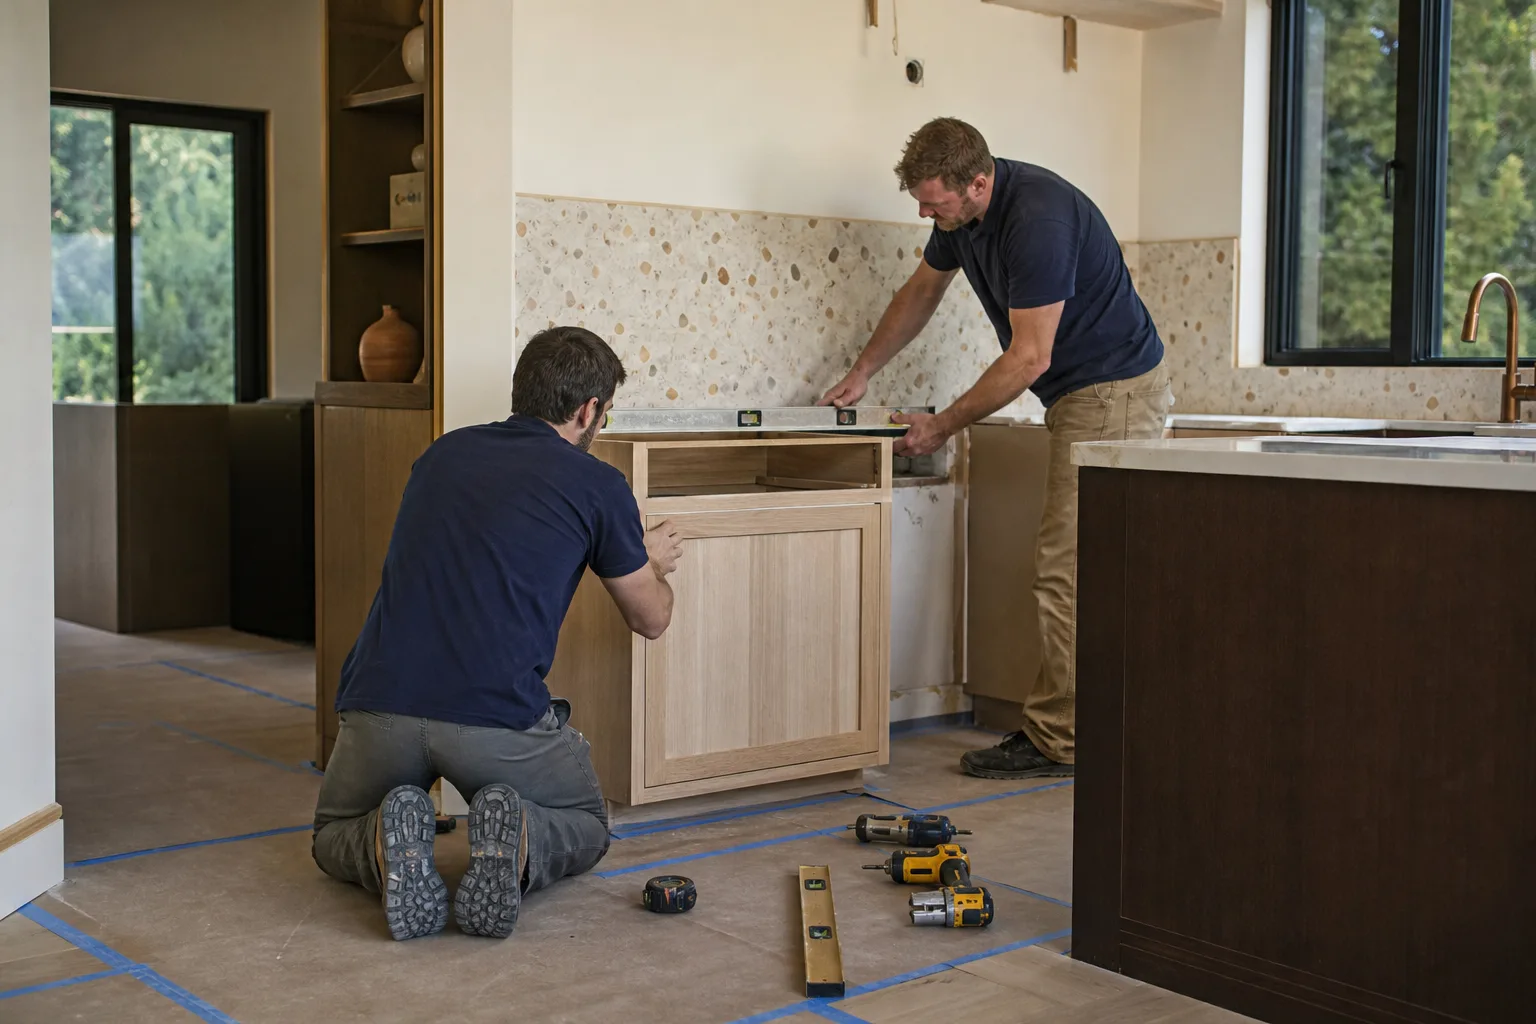
Good layout work is a sequence, not a mood board. Here’s the order we actually work in, and where your decisions land.
Stage 1: Site visit and measure (day 1)
We measure the room to the inch, map the existing plumbing and electrical runs, and check whether the walls you want to remove are load-bearing. In Laguna Niguel’s split-level and terraced floor plans, that last check often changes the whole layout. You decide your rough priorities here – open to the family room or not, island or not – and we tell you which of those the structure supports.
Stage 2: Layout and review submission (week 1 to week 3)
We draft the layout: appliance positions, sink and range placement, walkway widths, cabinet runs. This is also when we pull your community’s architectural requirements, because in Laguna Niguel the review board, not the city, is often the longer wait. You sign off on the layout, then we submit for architectural approval and city permits in parallel where the rules allow.
Stage 3: Demolition and rough-in (days 1 to 5 on site)
Demo takes a day or two on a standard kitchen. Rough plumbing and electrical follow immediately. If the layout moved the sink or the range, this is where the cost shows up – and where the inspector comes in for rough-in before anything gets closed up.
Stage 4: Drywall, cabinets and countertop template (weeks 2 to 4)
Cabinets set first, then the countertop gets templated – never the reverse. Fabrication on stone or quartz takes about a week. You’ll be choosing door style, finish and hardware around this point, and the door style is where most Laguna Niguel review friction starts.
Stage 5: Final trades and inspection (weeks 5 to 8)
Countertop install, backsplash, plumbing trim, electrical devices, paint. Final inspection closes the permit. If any detail misses the mark, the 730-Day Done Right Promise covers it – we make it right, and it’s in writing.
Styles & brands we work with
- Kitchen remodeling
- Bathroom remodeling
- Home additions & ADU
- Roofing
- Windows & doors
- Driveway & pavers
- Fence
The Choices That Actually Shape a Kitchen Layout
- Galley vs. L-shape vs. island plan: An island adds working surface and seating but needs roughly 42 inches of clearance around it. In a narrow Laguna Niguel galley, that clearance doesn’t exist and an island becomes a bottleneck. The honest trade-off: islands cost more ($3,000 – $10,000) but they’re the single biggest layout upgrade in an open plan.
- Door style and finish – the compliance choice: Shaker is the safe middle. Flat slab doors read modern and match many planned-community palettes. Raised-panel traditional can clash with a board’s approved look. We confirm what your community accepts before you fall in love with a sample.
- Cabinet construction: Plywood boxes outlast particleboard in a coastal climate with marine-layer dampness. Framed cabinets hold up in traditional layouts; frameless gives you more usable interior in a tight footprint.
- Sink and faucet spec: An undermount sink with a Delta or Blanco faucet is the practical default for a busy household. Farmhouse sinks look great but eat cabinet space below and cost more to install.
- Ventilation: A ducted hood to the exterior beats a recirculating unit every time. If your layout puts the range on an interior wall, plan the duct run before demo, not after.
What Kitchen Design & Layout Costs in Laguna Niguel, CA

For the design-and-layout scope within a broader project, expect $14,000 – $45,000 in Laguna Niguel. That’s the working number for the kitchen itself; the full scope sits inside our Kitchen Remodeling in Laguna Niguel page if you want the broader picture.
What pushes a job toward the high end:
- Moving plumbing or gas: relocating a sink or range line by more than a few feet adds real cost in labor and inspection scope.
- Structural changes: removing a load-bearing wall needs a beam and engineering, and that’s a different budget tier.
- Electrical scope: a 1980s kitchen usually needs circuits brought up to current code, which adds panel and wiring work.
- Material grade: stock cabinets versus semi-custom, laminate versus quartz or Cambria stone.
- HOA and permit timelines: architectural review and city permitting add calendar time, and rushed submissions cost more to fix.
Your written estimate is line-item and fixed: the number you see is the number you pay, with no change orders for work we scoped. It covers design, layout, permits we pull, labor and the trades. It doesn’t cover appliances you buy separately or surprises behind the drywall – and we tell you before demo if that’s a risk. Call (833) 954-6066 for a free estimate.
See the difference
 Before
 After
 Before
 After
 Before
 After
What Laguna Niguel Homes Specifically Do to This Job
Laguna Niguel was incorporated in 1989 and built out across the late 1960s through the 1990s, so the housing stock is uniform: Mediterranean and Spanish-revival tract homes, condos and hillside customs on steep graded lots. That means most of the kitchens we open up are 30 to 50 years old and still running original wiring, original plumbing and original cabinet boxes. Layout work here is renovation-and-tighten, not teardown.
Almost every neighborhood is HOA-run planned community, so a layout change that touches a window, an exterior wall or even a finish visible from the street often needs architectural review on top of the city permit. In Monarch Beach and Bear Brand, hillside grading means drainage and any retaining wall get pulled into the scope. Santa Ana wind events and marine-layer dampness stress the stucco and exterior edges, so we check for moisture intrusion around windows during the site visit. If the kitchen sits next to a bathroom you’re updating, homeowners often pair this with Vanities, Tile & Fixtures in Laguna Niguel or a Small Bathroom Remodels in Laguna Niguel to keep trades on site once.
Serving Laguna Niguel, CA – Our Local Coverage Area
We serve Laguna Niguel and nearby communities. Use the map below to see the area we cover. If you’re nearby, we can almost certainly help.
Frequently Asked – Kitchen Design & Layout in Laguna Niguel

Plan on 5 to 8 weeks from demo to final inspection, with one to three weeks of design and architectural review before that. The review timeline is the variable – it’s the reason we start compliance work on day one instead of after the layout is final. Call (833) 954-6066 to get a realistic schedule for your home.
Yes, if the work moves plumbing, electrical, gas or structure – and most layout changes do at least one. We pull the permits and pass the inspections, and we handle the architectural review submission when your community requires it. Call (833) 954-6066 to talk through your specific scope.
Often, yes. Swapping cabinet runs, adding an island within clearance, or reorienting appliances on existing lines keeps the budget lower and the timeline short. The lower end of the $14,000 – $45,000 range usually reflects exactly this kind of work. Call (833) 954-6066 and we’ll tell you what your room supports.
It runs $14,000 – $45,000 depending on structural changes, plumbing moves and material grade. You get a written, line-item estimate up front with no surprises. Call (833) 954-6066 for an exact quote – estimates are free.
Every project is covered by the 730-Day Done Right Promise: if it’s not done right, we make it right. Call (833) 954-6066 to hear how it applies to your job.
Get a Free Kitchen Design & Layout Estimate in Laguna Niguel
Call (833) 954-6066 to schedule a free on-site estimate for Kitchen Design & Layout in Laguna Niguel. We’ll measure the kitchen, check the structure, pull your community’s architectural requirements, and hand you a written line-item quote with a fixed price. No pressure, no vague ranges – just the number and the plan. Financing is available at 0% for 18 months, and projects over $10,000 get $1,000 off. We cover Laguna Niguel and the surrounding canyons, and our Kitchen Remodeling hub has more on the trade if you want to read further before you call.
Written by the team at Groundwork Construction Co.












