








Free written scope consultation - allowances, timeline, and change-order rules on paper before a single trade is scheduled
Kitchen Design & Layout in Aliso Viejo: What It Costs and How Long It Takes
Kitchen design and layout work in Aliso Viejo usually runs $14,000 – $45,000 for a full redesign, or $9,000 – $20,000 when the footprint stays put and we’re reworking a small galley. The design phase alone takes 2 – 3 weeks, and a layout that moves plumbing or walls adds 4 – 8 weeks of build time on top. Call (833) 954-6066 to schedule a free estimate and we’ll walk the kitchen with you before anything gets priced.
How the Design & Layout Process Actually Runs
We don’t hand you a sketch and disappear. Here’s the real sequence, stage by stage, with what you decide at each one.
Stage 1: Walkthrough and measurements (day 1, about 90 minutes). We measure every wall, note window and door positions, and flag the existing electrical panel, gas line, and water shutoffs. You tell us how you actually cook and where things get in the way. Nothing gets designed until we know what’s fixed and what can move.
Stage 2: Layout options (days 2 – 7). You get two or three layouts drawn to scale, each showing the work triangle, aisle clearances, and appliance placement. This is where most Aliso Viejo homeowners make their biggest call: keep the peninsula or open to the living room, cooktop against the shared wall or under the window. We show you the trade-off in square footage and cost, not just pretty pictures.
Stage 3: Materials and finish selections (days 8 – 14). We lock cabinet door style and finish, countertop material, backsplash, and fixtures. This takes a week because you’re comparing samples in your own light. You decide the grade here, and grade is what moves the price most.
Stage 4: Permit and HOA submittal (2 – 4 weeks, runs alongside selections). If the layout moves a wall, adds an island with a sink, or changes electrical circuits, we pull the permit and prepare the submittal package. In Aliso Viejo’s HOA-heavy neighborhoods, that architectural review can take two to three weeks on its own, and we build that into the schedule rather than discovering it mid-demo.
Stage 5: Demolition and rough-in (days 1 – 5 of construction). Demo, then the trades who affect the layout: plumbing relocation, electrical, and any framing. That pesky post-tension slab shows up here. We scan before any penetration, because cutting into a tensioned cable is a repair nobody wants to pay for.
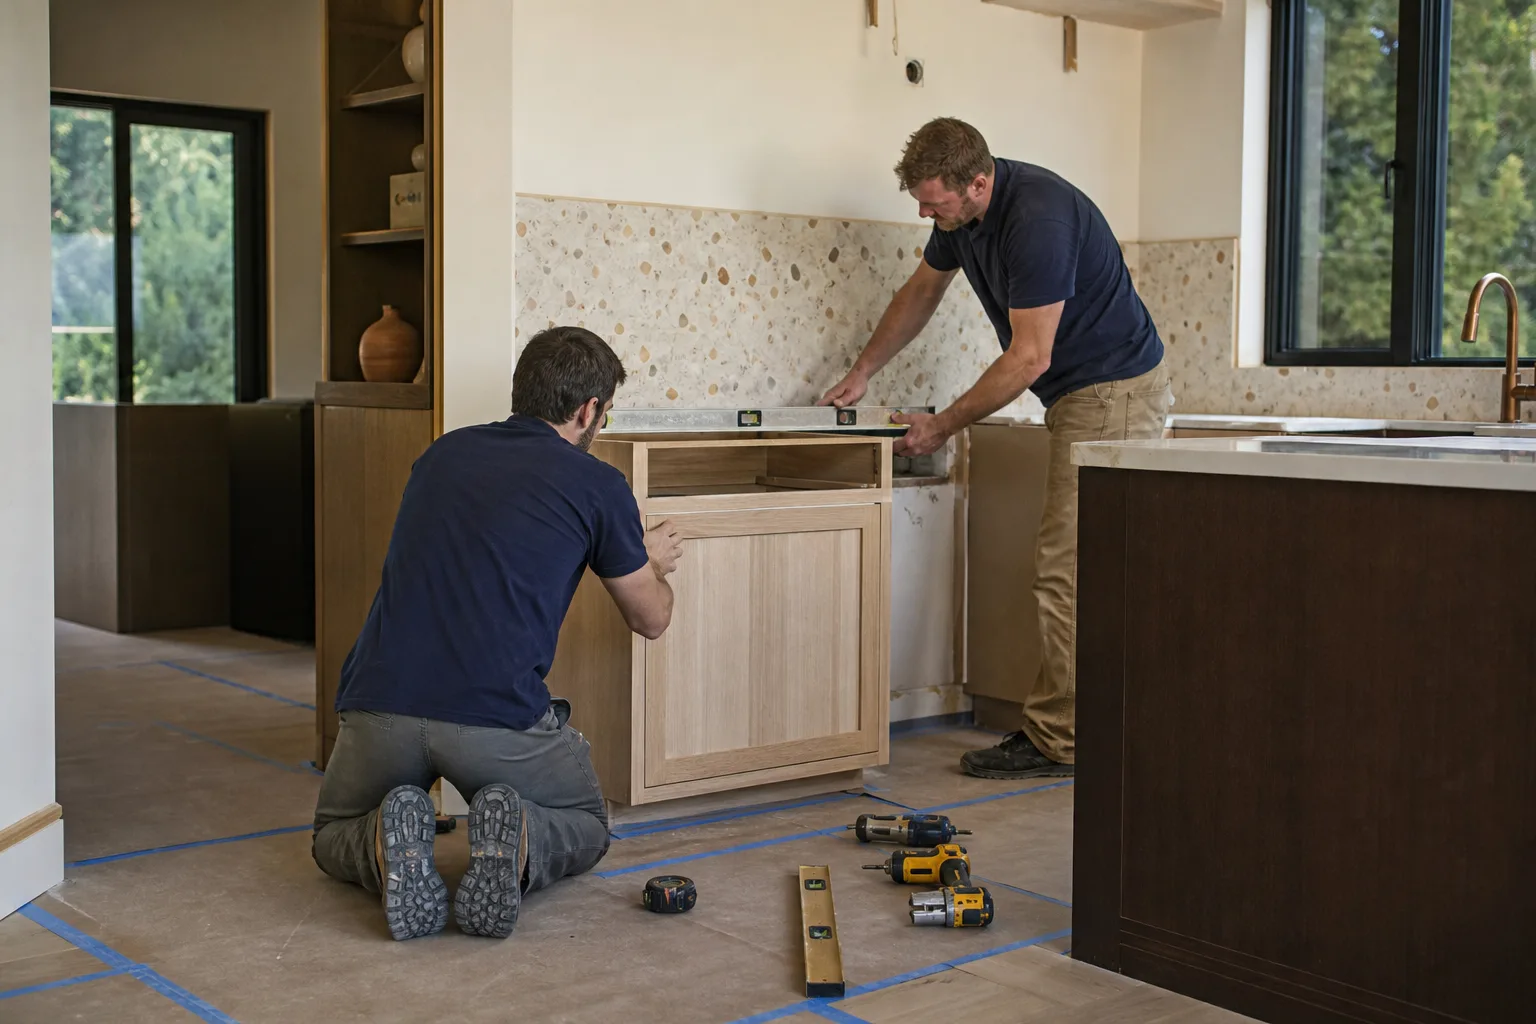
Stage 6: Cabinets, counters, and finish (weeks 2 – 5). Cabinet boxes set and leveled, countertop templated after cabinets are in, then backsplash, fixtures, and final trim. Most kitchens wrap 5 – 8 weeks after demo, longer if we moved a wall.
If the design grows into a wider project, that’s where our Kitchen Remodeling in Aliso Viejo page covers the full scope. For the design-and-layout piece alone, this is the path.
Styles & brands we work with
- Kitchen remodeling
- Bathroom remodeling
- Home additions & ADU
- Roofing
- Windows & doors
- Driveway & pavers
- Fence
The Options You’ll Choose Between
- Galley versus open layout. A galley keeps plumbing and gas where they are and saves $3,000 – $8,000 in relocation work. An open layout with a peninsula or island buys you counter space and sightlines into the family room, but it means moving a wall and often rerouting electrical. In Aliso Viejo’s 1990s townhomes, the open version frequently runs up against a shared wall with the neighbor, which limits what’s structural.
- Cabinet grade and door style. Stock cabinets hit the low end; semi-custom lets you match odd wall lengths and the awkward corner most of these kitchens have. Shaker doors read clean in a Mediterranean-style home; flat slab doors suit a more modern build. This is the single biggest line item, often $4,000 – $13,000 on its own.
- Countertop material. Quartz holds up to heat and stains with almost no maintenance and runs $2,000 – $6,500 installed. Granite costs less on the low end but needs sealing. Laminate is the budget pick if the layout is temporary.
- Fixtures and sink. A Blanco or Delta undermount faucet and sink combo is the workhorse choice, and it’s genuinely worth the upgrade over builder-grade. Toto makes a strong case if you’re matching fixtures across a nearby bath project. Undermount sinks require solid-surface counters; drop-in sinks work with laminate.
- Backsplash and lighting. A full-height backsplash changes how tall the room feels. Under-cabinet lighting is cheap to add during the layout phase and a headache to retrofit later, so decide now.
What Kitchen Design & Layout Costs in Aliso Viejo, CA

Expect $14,000 – $45,000 for a full design-and-layout project in Aliso Viejo, and $9,000 – $20,000 for a smaller kitchen where the footprint stays. Design and drawings alone, if you’re sourcing the build elsewhere, generally run a few thousand dollars.
Five things push a job toward the high end:
- Size and cabinet run. A 10×10 galley and a 15×18 open kitchen are different budgets entirely.
- Existing condition. Old wiring, a failing subfloor, or a surprise behind the drywall adds real money. We inspect for this before quoting, not after.
- Moving plumbing, gas, or structure. Relocating a sink, range, or load-bearing wall is the biggest swing factor, often several thousand dollars.
- Material grade. Semi-custom versus stock cabinets and quartz versus laminate can move the total by $10,000 or more.
- Permit and HOA scope. A layout that triggers a permit and architectural review adds both cost and calendar time.
Your written estimate lists each line with a fixed price, so the number you see is the number you pay. What’s usually not included: appliance purchases, structural engineering if a wall comes out, and any hidden condition we couldn’t see until demo. We flag those in writing before work starts.
See the difference
 Before
 After
 Before
 After
 Before
 After
What Aliso Viejo Homes Specifically Do to This Job
Aliso Viejo was built almost entirely after 1980, so the kitchens we design here are reworks of 1980s – 2000s tract homes and townhomes, not historic retrofits. That matters for layout because these kitchens share a common DNA: a U-shape or galley with a peninsula, a soffit above the cabinets, and a wall between kitchen and family room. Opening that wall is the most requested change, and it’s also where the surprises live. Post-tension slab construction is common in the newer tracts, so any penetration for an island drain or relocated gas line requires locating and avoiding the tensioned cables first, a step that trips up contractors used to conventional rebar.
Many properties sit inside HOAs, so exterior-visible changes and sometimes even window or vent work need an architectural submittal and uniform material matching before a permit is issued. We handle that coordination as part of the design phase, because a delayed approval stalls the whole build.
Around the wildland-urban interface near Aliso and Wood Canyons Wilderness Park, we detail for wildfire resistance where the layout touches vents, windows, or exterior walls. The semi-arid climate with hot dry summers and mild wet winters also means expansive clay soils and seasonal movement, so we spec cabinets and counters that tolerate it. In the townhome clusters off Pacific Park Drive and near Aliso Creek Road, we regularly see shared-wall constraints that shape what the layout can move. Homeowners often pair a kitchen refresh with Vanities, Tile & Fixtures in Aliso Viejo to keep finishes consistent, or a Small Bathroom Remodels in Aliso Viejo if the project grows. We cover all of Aliso Viejo, including ZIP codes 92656 and 92698, and our broader Kitchen Remodeling service ties the trades together.
Serving Aliso Viejo, CA – Our Local Coverage Area
We serve Aliso Viejo and nearby communities. Use the map below to see the area we cover. If you’re nearby, we can almost certainly help.
Frequently Asked: Kitchen Design & Layout in Aliso Viejo

Design and layout run 2 – 3 weeks, and the build adds 5 – 8 weeks after demo, longer if walls or plumbing move. HOA and permit review in Aliso Viejo can add another two to four weeks, which we schedule upfront.
Yes, if the layout moves a wall, relocates plumbing or gas, adds an island with a sink, or changes electrical circuits. Cosmetic swaps like cabinet fronts and counters usually don’t. We pull the permit and pass the inspection for you. Call (833) 954-6066 and we’ll tell you exactly what your project needs.
Often, yes. Swapping a peninsula for an island in the same footprint, reorienting cabinets, or reworking the work triangle can transform how a kitchen functions with zero plumbing relocation. It’s the lower-cost, faster path.
Full projects run $14,000 – $45,000, and smaller footprint reworks run $9,000 – $20,000. The variables are cabinet grade, countertop material, and whether plumbing or walls move. Call (833) 954-6066 for an exact quote, estimates are free.
Every project is backed by our 730-Day Done Right Promise, one of the longest workmanship guarantees in residential construction. If it’s not done right, we make it right for two full years. We also offer 0% financing for 18 months and $1,000 off projects over $10,000.
Get Your Free Kitchen Design & Layout Estimate in Aliso Viejo
Call (833) 954-6066 to schedule a free on-site estimate for kitchen design and layout in Aliso Viejo. A live person answers around the clock, and on the call we’ll set a time to measure your kitchen, talk through layout options, and follow up with a written line-item quote. No pressure, no vague numbers.
Written by the team at Groundwork Construction Co.












