








Free written scope consultation - allowances, timeline, and change-order rules on paper before a single trade is scheduled
Specialty Roofing in Lake Forest, CA: What It Is, What It Costs, and Why HOA Approval Comes First
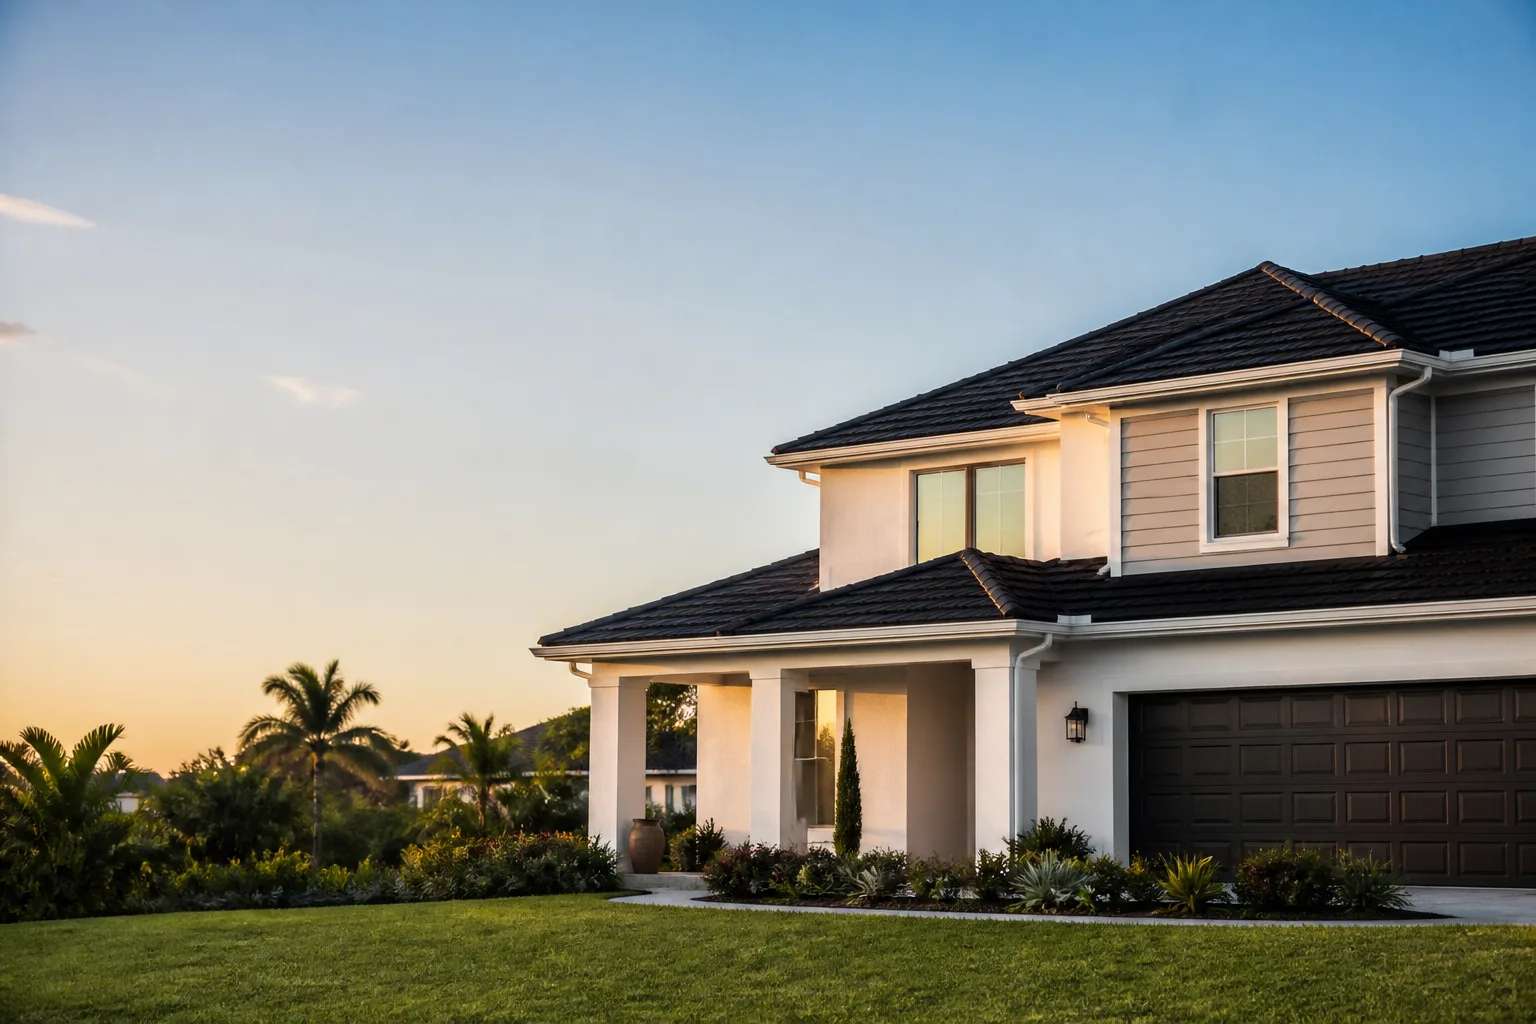
Specialty roofing in Lake Forest covers the work standard shingle crews don’t touch: tile and barrel tile, standing seam metal, low-slope flat and foam systems, and architectural profiles that have to match what’s already on your street. A typical specialty job runs 2 to 5 days on the roof itself, but in this city the calendar usually starts 3 to 6 weeks earlier with architectural review. Budget $8,000 – $20,000 for a full replacement in most Lake Forest planned-community homes, or $15,000 – $40,000 for metal. Call (833) 954-6066 and we’ll walk your roofline and your community’s design guidelines before anything gets ordered.
How we run a specialty roof job, stage by stage

Most homeowners picture the tear-off. That’s day three. Here’s what actually happens, in order.
Stage 1: HOA submittal and design review (week 1 to week 4 or longer)
Before we touch a shingle, we put together the submittal package your architectural committee expects: product data sheets, color samples, profile cut sheets, and a site plan showing material and color on every elevation. This is the step that stalls most Lake Forest projects, and it’s the one we handle first because the roof can’t be ordered until it clears. You decide the color and profile here; we tell you which ones are already approved in your community so you’re not fighting a committee over a shade.
Stage 2: City permit and inspection scheduling (roughly 1 to 3 weeks)
Once the committee signs off, we pull the roofing permit and schedule the pre-inspection. Tile and metal roofs need structural verification on the sheathing and attachment, so we confirm the existing decking meets current requirements before demo day. You decide nothing here except the start date.
Stage 3: Tear-off and deck inspection (day 1 of work)
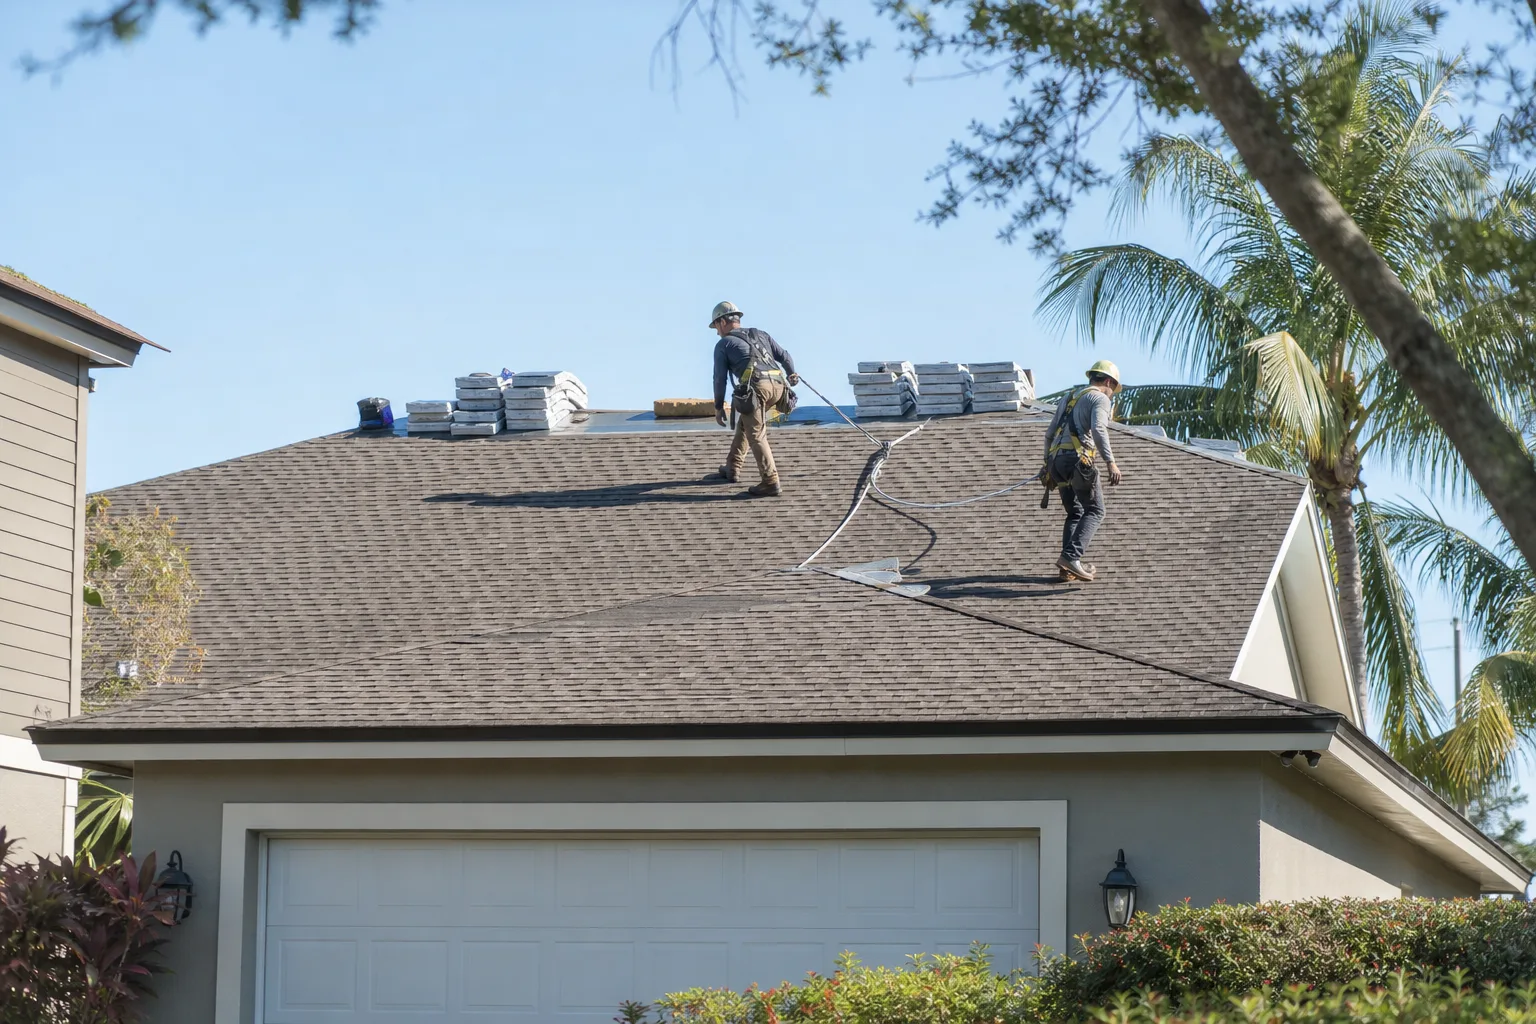
The crew strips the old roof down to the deck, lays out protective tarping on your landscaping, and inspects every sheet of sheathing for rot, delamination, and previous patch work. On 1970s – 1990s tract homes we often find soft spots around chimneys and valleys. We photograph everything and send you a line-item on any sheathing replacement before we install new material, so there’s no surprise on the invoice.
Stage 4: Underlayment and dry-in (day 1 into day 2)
We install the underlayment and flashing and dry the roof in the same day so the house is never open to the sky overnight. Inland south Orange County heat and Santa Ana wind events make dry-in discipline matter: a wind-driven afternoon can peel an unprotected deck. You don’t need to decide anything, but this is the day to ask us about attic ventilation if your house still has the original 1980s setup.
Stage 5: Final material and cleanup (day 3 to day 5 depending on profile)
Tile, metal, and architectural shingles each set at a different pace. Flat and low-slope sections get finished last because they need cure time. We do a magnet sweep for nails, haul off every scrap, and schedule the final city inspection. You review the completed roof with us and sign off, and the work is covered by our 730-Day Done Right Promise from that day forward.
Styles & brands we work with
- Kitchen remodeling
- Bathroom remodeling
- Home additions & ADU
- Roofing
- Windows & doors
- Driveway & pavers
- Fence
The specialties you’ll choose between
- Barrel and S-tile: The dominant look in Lake Forest’s planned communities. Clay and concrete both hold up well under UV and heat, and tile handles the Santa Ana wind load when it’s mechanically fastened properly. Higher up-front cost, decades of service life. Best when the HOA requires a tile profile to match the street.
- Flat concrete tile: Lower profile, similar durability, and usually easier to match against an existing roof when you’re only replacing a section. Watch for cracked tiles from foot traffic; we stock matching pieces.
- Standing seam metal: Excellent for heat reflection and fire resistance, which matters in a wildfire-conscious foothill city. The trade-off is cost and the fact that some older communities don’t allow the look. Confirm the profile with your committee first.
- Architectural asphalt shingle: The budget-friendly specialty-grade choice, available in profiles that mimic tile or shake. Shorter lifespan than tile or metal, so it suits homeowners planning to sell or working within a tighter budget.
- Low-slope and flat systems: Common on townhome carports, additions, and patio covers under 3:12 pitch. Foam and single-ply membranes are the realistic options; neither matches a steep-slope profile, so plan the transition detail early.
Manufacturers we lean on for this work include GAF and CertainTeed for shingle and underlayment systems, and we’ll specify the tile or metal supplier your community already accepts. Homeowners often pair a specialty roof with Energy-Efficient Windows in Lake Forest while the scaffolding is up, since the exterior work is already happening.
What Specialty Roofing costs in Lake Forest, CA
Specialty roofing in Lake Forest runs roughly $8,000 – $20,000 for a full replacement and $15,000 – $40,000 for metal, with repairs to a section running $400 – $2,500 depending on the material.
| Item | Typical Lake Forest range |
|---|---|
| Roof replacement (architectural shingle or tile) | $8,000 – $20,000 |
| Metal roof installation | $15,000 – $40,000 |
| Roof repair, partial | $400 – $1,800 |
| Tile roof repair, matching pieces | $600 – $2,500 |
Five things push a job toward the high end. Roof square footage and pitch are the obvious ones. Sheathing condition is the hidden one: a 1970s deck that’s been through 40-plus summers often needs sheets replaced. Profile complexity matters too, because valleys, hips, and dormers on a tile roof take far longer to lay than a clean gable. Material grade is the choice you control most directly. And permit scope, including whether you’re adding ventilation or re-flashing a chimney, changes the inspection load.
A written estimate from us is line-item and fixed: materials, labor, disposal, permits, and any contingency we can see before demo. What’s not included, and we’ll say so up front, is sheathing rot we can’t see until the old roof is off, and HOA fees or expedited review costs your community charges. No-hassle upfront pricing means the number you see is the number you pay, and if we find something under the old roof you get a photo and a price before we proceed.
See the difference
 Before
 After
 Before
 After
 Before
 After
What Lake Forest homes specifically do to this job
Lake Forest is HOA-heavy in a way most of south Orange County isn’t. Nearly every project here, patio cover to roof replacement, runs through architectural review and CC&R approval before a permit is even pulled. That means an approved color and profile becomes the real constraint on your job, and contractors who aren’t fluent in submittal packages stall at the starting line. Neighbors in planned communities compare approved paint colors and roof profiles routinely, so a mismatched tile on one slope is noticed. We build the submittal package with the product data and samples your committee wants, and we know the profiles already approved in the master-planned tracts off Ridge Route and the Baker Ranch side of town.
The housing stock is mostly 1970s – 1990s tract and planned-community homes, so we’re usually not restoring history – we’re replacing aging underlayment, tired flashing, and original ventilation on 40-year-old decks. Inland heat and Santa Ana wind events drive the failure modes: dried and cracked flashing seals, wind-lifted ridge caps, and UV-baked underlayment that fails before the tile above it does. Our technicians have up to 12 years of experience reading exactly those patterns in Lake Forest.
We cover the whole city, from the tracts near Lake Forest‘s ranch side to townhome clusters closer to the 5. Specialty work often nests inside a bigger scope, so if your roof is part of a full Roofing in Lake Forest project with gutters or skylights, we scope it together rather than in pieces. You can see the broader picture on our Roofing service page.
Serving Lake Forest, CA – Our Local Coverage Area
We serve Lake Forest and nearby communities. Use the map below to see the area we cover. If you’re nearby, we can almost certainly help.
Frequently asked – Specialty Roofing in Lake Forest

Plan on 2 to 5 days on the roof and 3 to 6 weeks of HOA and permit review before that. The roof itself moves fast; the architectural submittal is the long pole, which is why we start it first. Call (833) 954-6066 for a timeline specific to your community.
Yes to both, and the HOA usually takes longer than the city. Your community’s architectural committee reviews color and profile, and the city issues the roofing permit and inspects the finished work. We prepare the submittal package and pull the permit so you’re not chasing either.
Replacement runs $8,000 – $20,000, metal $15,000 – $40,000, and section repairs $400 – $2,500. Condition of the sheathing and the profile you choose move the number most. Call (833) 954-6066 for an exact quote – estimates are free and line-item.
Usually yes, and we stock matching pieces for common Lake Forest tile profiles. If your original material is discontinued, we source the closest approved match and show you the comparison before installing. Bring us a photo of the roof and the HOA color sheet.
Our workmanship is covered by the 730-Day Done Right Promise – if it’s not done right, we make it right – on top of the manufacturer’s material warranty. We put both in writing at signing, so you know what’s covered before the first shingle comes off.
Homeowners often pair a specialty roof with Sliding & Patio Doors in Lake Forest when the exterior envelope is getting refreshed at the same time.
Get a free specialty roofing estimate in Lake Forest
If your roof needs a specialty material, an HOA-approved match, or a repair that blends with what’s already on the street, start with a free on-site estimate. Call (833) 954-6066 and a live person answers, day or night. We’ll inspect the roof, review your community’s design guidelines, and hand you a fixed line-item quote with the HOA and permit steps spelled out. Then you decide.
Written by the team at Groundwork Construction Co.












