








Free written scope consultation - allowances, timeline, and change-order rules on paper before a single trade is scheduled
Kitchen Design & Layout in Tustin, CA: What It Costs and How Long It Takes
Kitchen Design & Layout in Tustin usually runs $14,000 – $45,000 for a full redesign with new cabinet runs, a reworked work triangle, countertops, lighting and finish selections, and most projects take 4 – 8 weeks from demolition to final walkthrough once plans and permits are set. The design phase itself takes 1 – 2 weeks before anyone swings a hammer. Call (833) 954-6066 and we’ll set up a free on-site estimate and design consult at your kitchen.
How the Design & Layout Process Actually Runs, Stage by Stage
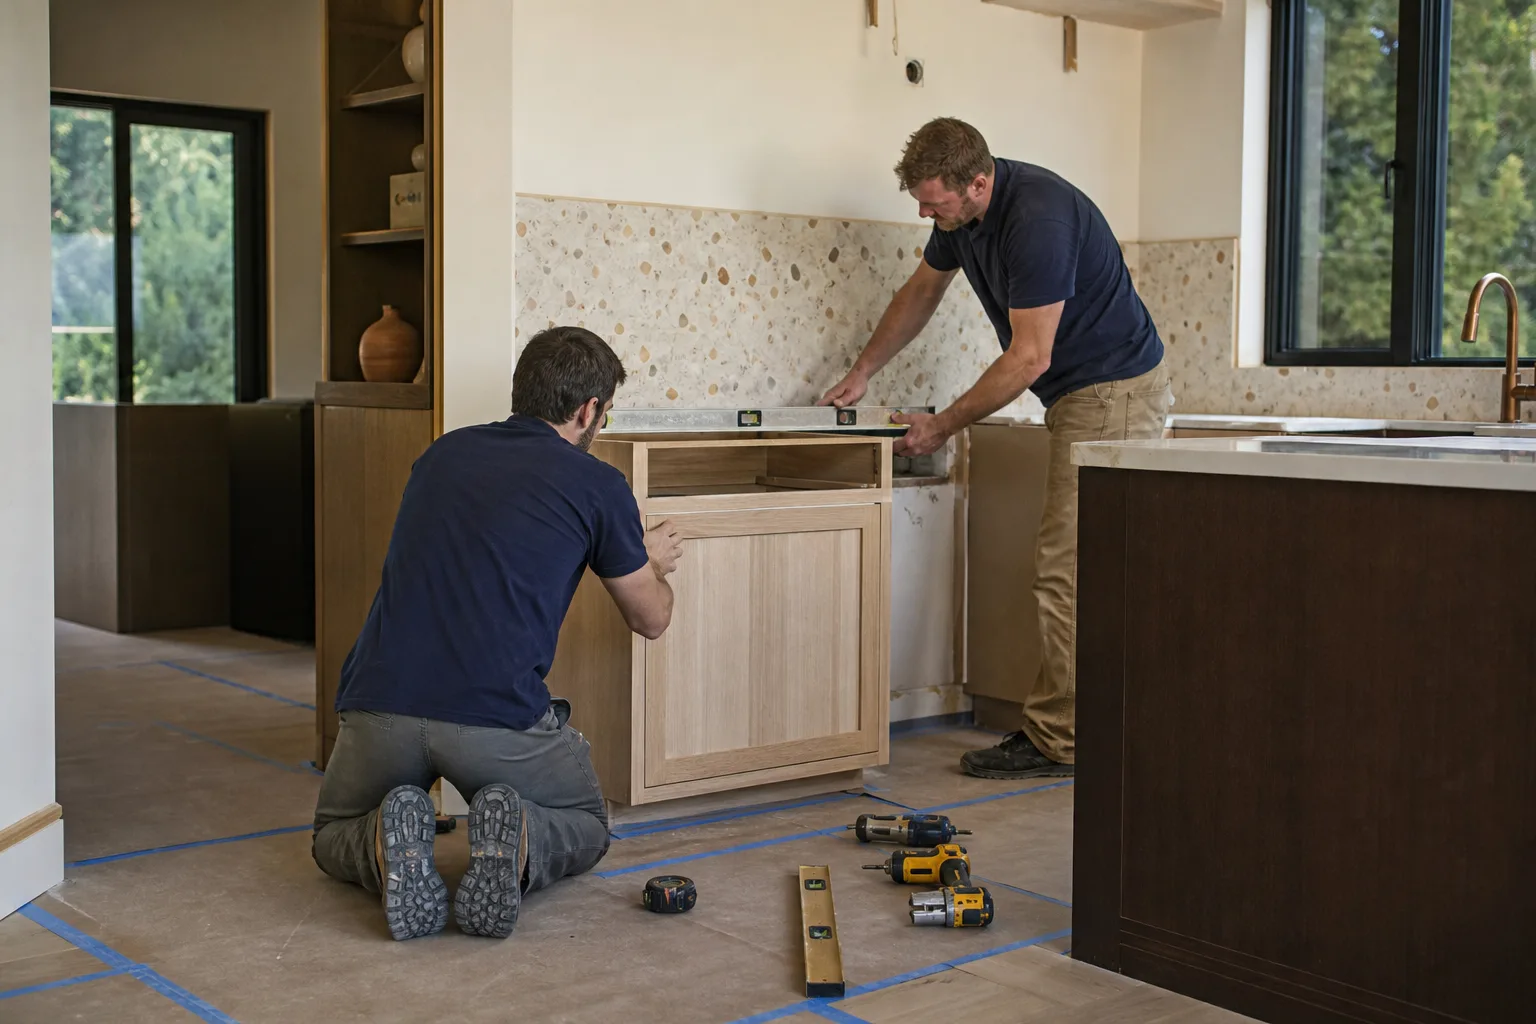
Kitchen design is mostly decisions made in the right order. Here’s the sequence we run in Tustin, with the timing we typically hold to.
Stage 1: Walkthrough and measuring (day 1, about 90 minutes). We measure the room down to the walls, check which walls are load-bearing, trace where the plumbing and electrical actually sit, and photograph the existing condition. You tell us what’s not working: not enough counter, a fridge that blocks a walkway, one person cooking in a two-cook household. That conversation shapes everything after it.
Stage 2: A written layout with elevations (days 2 – 5). You get two or three layout options, not one. Each shows base and wall cabinet runs, appliance placement, the work triangle between sink, range and fridge, and where you’ll have landing space beside the oven. You decide the layout at this stage, because moving a wall or a gas line later is expensive.
Stage 3: Selections (days 5 – 12). Doors, drawer boxes, countertop material, backsplash, sink, faucet, lighting plan. We give you brands and specific options at price points that fit your budget, not a vague allowance you’ll blow past. This is also when you lock the appliance sizes, since a 30-inch range versus a 36-inch changes the whole cabinet run.
Stage 4: Permits and ordering (days 10 – 25). Most Tustin layouts with moved plumbing, electrical or walls need a permit and an inspection. We pull it and schedule the inspection. Cabinet and countertop lead times run 2 – 5 weeks, so we order early and line up the install dates behind it.
Stage 5: Demolition through punch list (weeks 3 – 8, overlapping the lead times above). Demo, rough-in, drywall, cabinet set, template and install of the countertop, backsplash, then final trim and paint. You get one walkthrough at the end with a written punch list, and nothing gets signed off until it’s done.
Styles & brands we work with
- Kitchen remodeling
- Bathroom remodeling
- Home additions & ADU
- Roofing
- Windows & doors
- Driveway & pavers
- Fence
The Layout and Material Choices You’ll Weigh
Most of the money and most of the “I wish I’d thought of that” moments live in these choices. Here’s the honest trade-off on each.
- Galley versus L-shape versus island. A galley or L uses every inch of a tight footprint and costs less in cabinetry. An island adds workspace and seating but needs roughly 3 feet of clearance on every side to work. If your Tustin kitchen is under about 120 square feet, the island often costs you more than it gives.
- Cabinet boxes: stock versus semi-custom. Stock sizes are the cheapest and fastest but leave filler strips at the walls. Semi-custom lets us size cabinets to the room and handle an odd ceiling, at a higher per-linear-foot price. In older homes with out-of-square walls, semi-custom usually closes the gap cleanly and saves on custom trim.
- Countertop material. Quartz is low-maintenance and doesn’t need sealing, so it suits busy households. Butcher block is warmer and cheaper but needs oiling. Natural stone holds up but wants periodic sealing against Tustin’s dry-season staining. A 6-foot run of quartz typically sits in the $2,000 – $6,500 band for the whole counter, depending on the edge and thickness.
- Sink and faucet. An undermount sink makes wiping counters easy; an apron-front gives you a focal point but limits cabinet drawer depth below it. A brand like Blanco or Delta offers solid mid-range reliability, and a single-handle pull-down faucet is the practical default for most kitchens.
- Lighting plan. Undercabinet task lighting and a couple of recessed lights over the work zones beat one central ceiling fixture every time. It’s a small line item and the biggest daily quality-of-life upgrade in the room.
What Kitchen Design & Layout Costs in Tustin, CA

A full design-and-layout project here lands in the $14,000 – $45,000 range. The low end is a modest galley with stock cabinets and a laminate or entry-level quartz top. The high end is a larger space with semi-custom cabinetry, stone counters, moved plumbing, added lighting circuits and structural changes.
Here’s what moves the number:
| Factor | Low end | High end |
|---|---|---|
| Cabinet run and material | Stock, 20 linear ft | Semi-custom, 30+ linear ft |
| Countertop | Laminate or entry quartz | Thick stone with custom edge |
| Plumbing/electrical moves | Fixtures in place | Sink and range relocated |
| Wall or structural changes | None | Load-bearing wall opened |
| Permit scope | Cosmetic only | Plumbing and electrical permits |
A written estimate from us breaks out each line: cabinets, countertop, labor, demo and haul-away, permits, and the finish work. What we don’t lump in without saying so: appliance costs (you usually buy those), structural engineering if a wall comes out, and any surprise behind the drywall like knob-and-tube wiring, which old Tustin homes do turn up.
See the difference
 Before
 After
 Before
 After
 Before
 After
What Tustin Homes Do to This Job
Tustin splits two ways, and each side changes how a kitchen layout gets designed. In Old Town, the 1920s-era Craftsman and Spanish Revival bungalows have small, closed-off kitchens with walls that often hide older wiring and plumbing, and sometimes knob-and-tube lines we need to deal with before new cabinets go in. Opening a bungalow kitchen into the dining room usually means a structural review, not just a cosmetic knock-through.
Over in the Tustin Legacy area on the former Marine Corps Air Station site, the houses are new builds and the conditions are the opposite. Layouts tend to be drawn to plan, so design work is more about fitting cabinetry to a builder-grade footprint and upgrading finishes than about moving structure. Near the historic blimp hangars that anchor the Legacy district, projects next to preserved structures can carry extra review on the site-work side, though that mostly affects exterior work.
Tustin’s hot, dry summers and the Santa Ana wind events also matter inside the design: sun exposure through a west-facing window can fade certain finishes and bake a kitchen, so we plan window treatment and lighting around it. Schedule-wise, we aim interior work into the mild wet-winter gap so countertop templates and installs don’t slip on rain days.
Serving Tustin, CA – Our Local Coverage Area
We serve Tustin and nearby communities. Use the map below to see the area we cover. If you’re nearby, we can almost certainly help.
Frequently Asked: Kitchen Design & Layout in Tustin

Expect 4 – 8 weeks of construction, with the design phase adding 1 – 2 weeks before that. Cabinet and countertop lead times of 2 – 5 weeks run in parallel with permits and prep, so a well-run project finishes near the eight-week mark and a small cosmetic layout can be done in under a month. Call (833) 954-6066 for a timeline tied to your kitchen.
You need a permit if the layout moves plumbing, electrical or a wall. Cosmetic updates like new cabinet doors or paint generally don’t require one. We pull the permits and pass the inspections as part of the job, so it’s handled for you. Call for a free estimate to confirm your specific scope.
Yes, and it’s the most common approach. Keeping the sink and range where they are and reworking cabinet runs, counters and storage gives you a much better kitchen without plumbing or structural costs, which is often what tips a project toward the low end of the range.
The full project runs $14,000 – $45,000, and the design-and-layout portion is folded into that estimate rather than billed separately. If you want a design-only plan before committing to construction, we can quote that as its own line. Call (833) 954-6066 and estimates are free.
Every project is covered by our 730-Day Done Right Promise – if workmanship isn’t right, we make it right. That’s one of the longest workmanship guarantees in residential construction, and it covers the install, not just the materials. Call for the details in writing.
Get a Free Kitchen Design & Layout Estimate in Tustin
Tustin has both historic bungalows and new Legacy builds, and each needs a different design approach – so the first step is a free on-site estimate and design consult at your place, no obligation. You’ll get a written line-item quote, the number you see is the number you pay, and a clear layout plan. Call (833) 954-6066 to book it.
Written by the team at Groundwork Construction Co.












