








Free written scope consultation - allowances, timeline, and change-order rules on paper before a single trade is scheduled
What Does Full Kitchen Remodeling in Aliso Viejo, CA Actually Involve?
Full kitchen remodeling in Aliso Viejo means taking a kitchen down to studs and subfloor and rebuilding it: new cabinets, counters, backsplash, lighting, plumbing fixtures, ventilation, and flooring, usually with some wall or doorway changes. Most of these jobs run four to eight weeks from demo to final inspection, and the typical Aliso Viejo investment lands between $14,000 and $45,000 depending on size, layout changes, and material grade. Call (833) 954-6066 for a free on-site estimate and design consult.
The HOA Reality We Plan Around Before a Single Cabinet Is Ordered
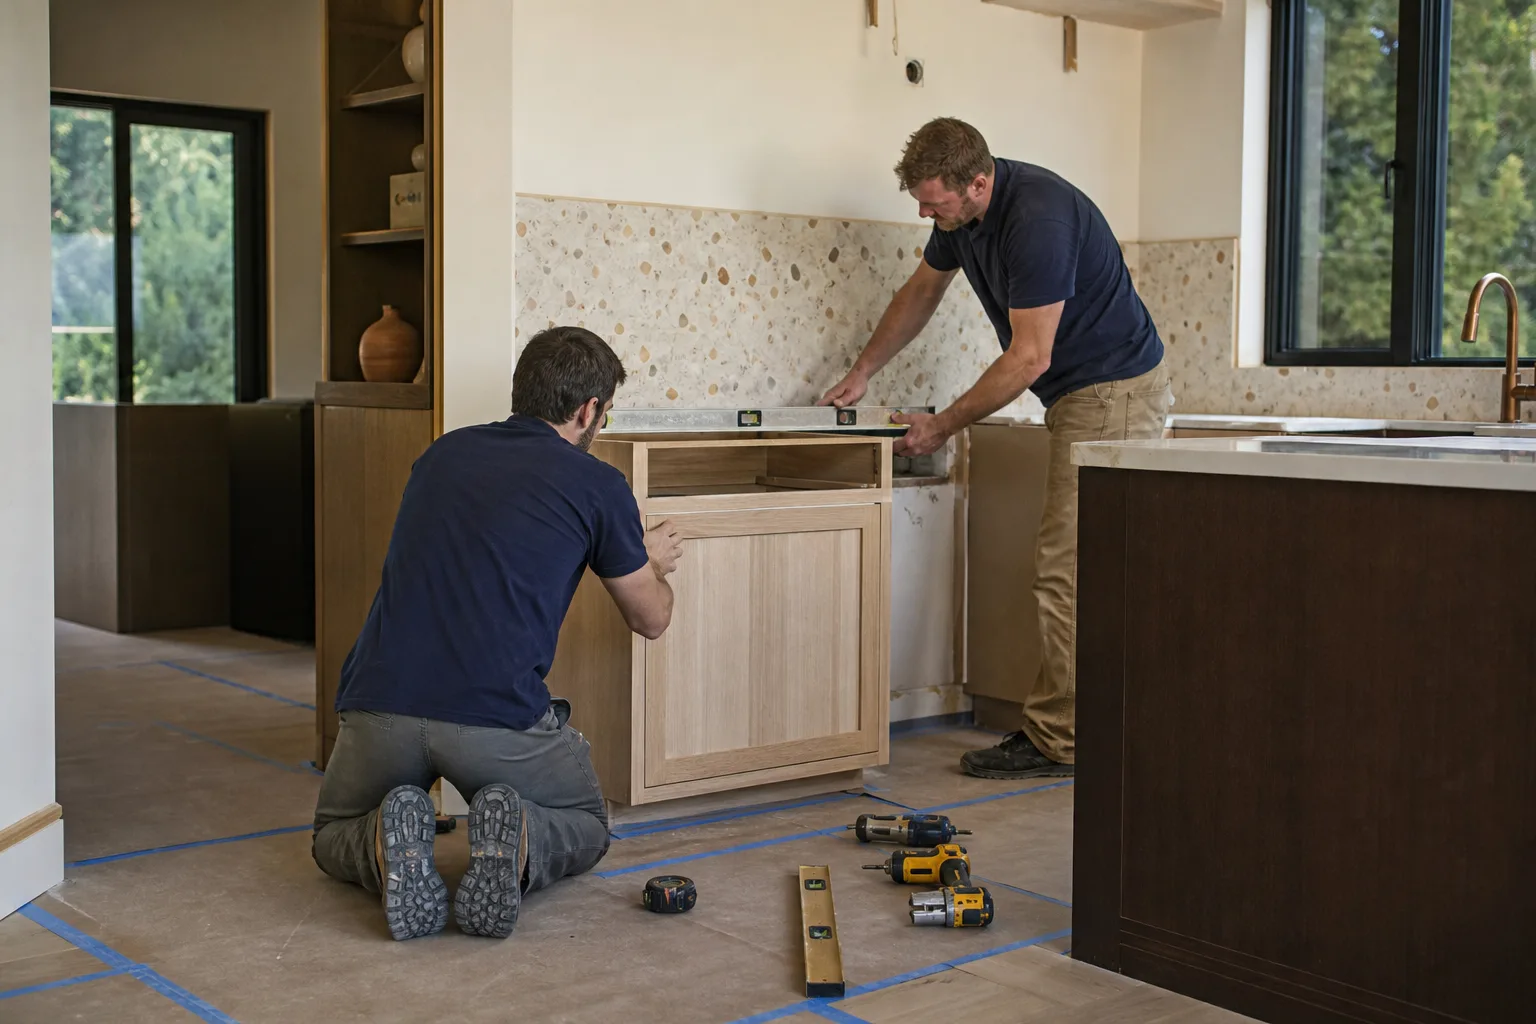
Aliso Viejo is almost entirely post-1980 master-planned construction, and that single fact shapes how a kitchen project gets scheduled. Most of the tract homes and townhomes here sit inside HOAs with active architectural review boards, and even an interior-only kitchen often triggers a submittal when the scope touches anything visible from the street or a shared wall – a window, exterior vent hood termination, patio door, or a wall that changes the roof line.
So we start the compliance work early rather than after demo. Three things get nailed down in week one:
- Door profile and finish: Many Aliso Viejo CC&Rs require replacement doors and windows to match the community’s approved profiles and colors. If the project includes an exterior door or window, we confirm the approved style before ordering – a KraftMaid in a listed color isn’t worth much if it fails review.
- Venting and mechanical: Downdraft and under-cabinet vent solutions don’t always pass, and roof or wall penetrations for a hood can require architectural sign-off. We sort the venting path during the design phase, not after the cabinets are hung.
- Quiet operation: Townhome and attached-unit CC&Rs often carry noise provisions, and a high-CFM hood or a fridge compressor against a shared wall can draw complaints. We spec quieter equipment and account for shared-wall cabinet placement.
We handle the ARB paperwork and match materials to the community’s standards so a homeowner doesn’t find out about a violation at resale. That coordination is part of our Aliso Viejo service, and it’s the reason a kitchen here often takes longer to plan than to build.
Styles & brands we work with
- Kitchen remodeling
- Bathroom remodeling
- Home additions & ADU
- Roofing
- Windows & doors
- Driveway & pavers
- Fence
How We Run a Full Kitchen Remodel From Day 1 to Final Walkthrough
Stage 1: Estimate, design, and HOA submittal (week one to two). We measure the room, trace the plumbing and electrical, and shoot the scope. Then come the decisions: cabinet brand and door style, counter material, appliance package, lighting plan, and whether the layout moves. If any exterior work or venting is in play, the ARB submittal goes in now so the clock runs while we finalize the design. You’ll have a written line-item quote before a single can of demo happens.
Stage 2: Demo and rough-in (days one through five). Day one is tear-out – cabinets, counters, flooring, old drywall. By day three we’re into rough plumbing, electrical, and venting, and that’s when an inspector typically comes out for the mechanical, electrical, and plumbing sign-off. This is the phase where a “no plumbing or electrical moves” plan saves real money. If you consolidate a sink wall or add a peninsula, the scope grows here.
Stage 3: Drywall, paint, and flooring (roughly days five through twelve). Walls get closed up, patched, and primed; the floor goes in before cabinets so the cabinets sit on finished surface. Homeowners decide flooring material and finish at this point if it hasn’t been locked. We keep the space sealed so household dust doesn’t migrate into the rest of the house.
Stage 4: Cabinet, counter, and fixture install (days twelve through twenty-two). Cabinet boxes and doors go in, then the counter template is done on site. Cambria quartz and similar stone usually need seven to ten business days from template to install, so a weekend or two without a counter is normal. After the counter top, we set the sink, faucet, disposal, cooktop, and hood, then the backsplash and trim.
Stage 5: Punch, inspection, and walkthrough (days twenty-two through thirty). Final electrical and plumbing sign-off, then a careful punch list: cabinet alignment, drawer glide adjustment, caulking, light trim, and touch-up paint. We walk the room with you, and the 730-Day Done Right Promise covers workmanship long after that walkthrough. If something isn’t right, we come back and fix it.
The Choices That Actually Shape a Full Kitchen Remodel

The brief, non-negotiables first, then the trade-offs that decide how a budget lands:
- Cabinet brand tiers: KraftMaid is a standard alongside other lines we carry. Plywood boxes and soft-close hardware hold up far better than particle board in a moist, high-use kitchen. The jump in cost between builder-grade and mid-tier cabinetry is often $2,000 to $5,000, and it’s the single most-felt upgrade.
- Countertop: Quartz (Cambria and similar) runs $2,000 to $6,500 installed and holds up to hot pans and stains. Granite is similar money and more variable in pattern; laminate is cheaper but won’t take the abuse. Note that many HOA rules don’t cover interior counters, so this is a free choice.
- Backsplash: $800 to $2,500. Full-height slab behind the range looks best but costs more; a standard tile field with a feature strip is the common move.
- Flooring: Luxury vinyl plank is moisture-tolerant and inexpensive; porcelain tile lasts longer but is cold underfoot; hardwood is the premium look and the least forgiving around a leaky dishwasher.
- Ventilation: The hood choice has to satisfy both quiet-operation CC&Rs and the venting path the ARB will approve. Recirculating options exist but don’t clear smoke or grease as well as a ducted hood.
- Appliances: Standard-depth vs counter-depth, gas vs electric ranges, and whether a dishwasher sits against a shared wall all matter. We confirm the package dimensions early because it drives cabinet layout.
If you’re also reworking an adjoining bath, homeowners often pair this with Full Bathroom Remodeling in Aliso Viejo to keep sub trades and inspections moving together, and many go further with Walk-In Showers & Shower Remodeling in Aliso Viejo. Treat the kitchen as the anchor and the rest as add-ons.
See the difference
 Before
 After
 Before
 After
 Before
 After
What Full Kitchen Remodeling Costs in Aliso Viejo, CA
Expect $14,000 to $45,000 for a full kitchen remodel in Aliso Viejo, with smaller galley layouts nearer the low end and larger or layout-changing kitchens at the top. The number is driven by a handful of variables, so here’s the honest breakdown:
| Line item | Typical range |
|---|---|
| Full kitchen remodel | $14,000 – $45,000 |
| Cabinet installation | $4,000 – $13,000 |
| Countertop installation | $2,000 – $6,500 |
| Backsplash installation | $800 – $2,500 |
| Kitchen island installation | $3,000 – $10,000 |
What pushes a job toward the high end: size and layout changes, relocating plumbing or electrical, moving a wall or opening the layout to the living room, going to premium cabinetry and stone, and any permit or HOA submittal scope. The low end is a same-layout swap: new cabinets in the old positions, counters, backsplash, paint, and fixtures with the plumbing and wiring left alone.
The written estimate is line-item by trade – demo, rough-in, drywall, cabinets, stone, install, inspection. What’s typically not included unless it’s written in: unforeseen structural repair, asbestos or lead abatement on an older home, appliance cost itself (unless we’re sourcing), and any HOA fees. We don’t do change orders on a fixed scope. The number you see is the number you pay, and we offer 0% financing for 18 months plus $1,000 off projects over $10,000.
What Aliso Viejo Homes Specifically Do to This Job

Housing stock here is overwhelmingly 1980s to 2000s Mediterranean and Spanish-style stucco single-family homes and attached townhomes, many on post-tension slab foundations. That last detail matters for a kitchen: if a design calls for a floor drain, a relocated island, or any slab penetration, we have to locate and avoid the tensioned cables before the blade goes in. Contractors used to conventional rebar slabs get this wrong, and it’s a cost nobody wants to discover mid-demo. Post-tension location is a routine step on our Aliso Viejo kitchens and rarely adds to the schedule.
Permitting runs through the city, and a full kitchen remodel with relocated plumbing, gas, or electrical requires a permit and inspection sign-off. We pull those permits and see them through. HOA architectural review is the other gate, and it’s the tighter of the two on houses in established communities near Aliso and Wood Canyons Wilderness Park, where wildfire-resistant detailing and material matching also come into exterior work. If the project grows beyond the kitchen – an addition or a layout change – that’s part of a Kitchen Remodeling in Aliso Viejo scope we can coordinate under one contract, and our wider Kitchen Remodeling service covers the full range. The addressable ZIPs are 92656 and 92698; we cover neighboring Laguna Hills, Laguna Woods, Lake Forest, and Irvine too.
Serving Aliso Viejo, CA – Our Local Coverage Area
We serve Aliso Viejo and nearby communities. Use the map below to see the area we cover. If you’re nearby, we can almost certainly help.
Frequently Asked – Full Kitchen Remodeling in Aliso Viejo
Most full kitchen remodels in Aliso Viejo take four to eight weeks of build time, plus one to three weeks up front for design and any HOA submittal. The biggest wildcards are countertop fabrication lead time (seven to ten business days from template) and whether plumbing or electrical is being relocated. Call (833) 954-6066 for a realistic schedule against your specific layout.
Yes on the permit whenever plumbing, gas, or electrical moves, and usually yes on HOA review when the scope touches a window, exterior vent, or patio door. Interior-only work on a same-layout swap sometimes skips the ARB, but we check the CC&Rs before assuming. We pull the permit and handle the submittal, so it’s one less thing on your plate.
Yes, and it’s the most cost-effective path: the $14,000 to $45,000 range reaches the low end when cabinets stay in place and plumbing and electrical don’t move. Same-layout remodels still deliver new cabinets, counters, backsplash, lighting, and flooring. If you want to open the room to the living area, that’s the upgrade that most often pushes the number up.
Full kitchen remodeling in Aliso Viejo runs $14,000 to $45,000, and the written line-item estimate is fixed for the agreed scope – no change orders for work we quoted. We do surface unforeseen structural issues during demo and price any addition in writing first. Call (833) 954-6066 and estimates are free.
Every full kitchen remodeling project is backed by our 730-Day Done Right Promise: if it isn’t done right, we make it right. That’s two full years on workmanship, and it stands alongside the manufacturer warranties on cabinets, counters, and appliances. The number you see is the number you pay, and we answer the phone 24/7 to stand behind it.
Get a Free Full Kitchen Remodeling Estimate in Aliso Viejo
An accurate number starts with someone standing in your kitchen. Call (833) 954-6066 and we’ll set up a free on-site estimate and design consult for full kitchen remodeling in Aliso Viejo. On that visit we measure the room, trace the plumbing and electrical, review your HOA’s CC&Rs, and talk through the layout. You leave with a written line-item quote – fixed for the agreed scope – and 0% financing for 18 months is available if you need it.
Written by the team at Groundwork Construction Co.












