








Free written scope consultation - allowances, timeline, and change-order rules on paper before a single trade is scheduled
Styles & brands we work with
- Kitchen remodeling
- Bathroom remodeling
- Home additions & ADU
- Roofing
- Windows & doors
- Driveway & pavers
- Fence
See the difference
 Before
 After
 Before
 After
 Before
 After
How to Plan a Kitchen Layout in Tustin, CA: Start With the Walls, Then the Cabinets
Start with a structural assessment, not a cabinet catalog. In Tustin’s 1950s-1970s slab-on-grade ranches, the wall between the kitchen and living room is very often load-bearing, and that single fact decides which of the five standard layouts you can actually build. Skipping that step produces drawings that look great and can’t be permitted. A kitchen remodel in Tustin typically runs $14,000-$45,000, and where structural work is involved, layout decisions made first are the difference between a fixed-price contract and a change order. Questions before you draw anything? Call (833) 954-6066 and we’ll walk through it.
First Question: Is That Wall Load-Bearing?
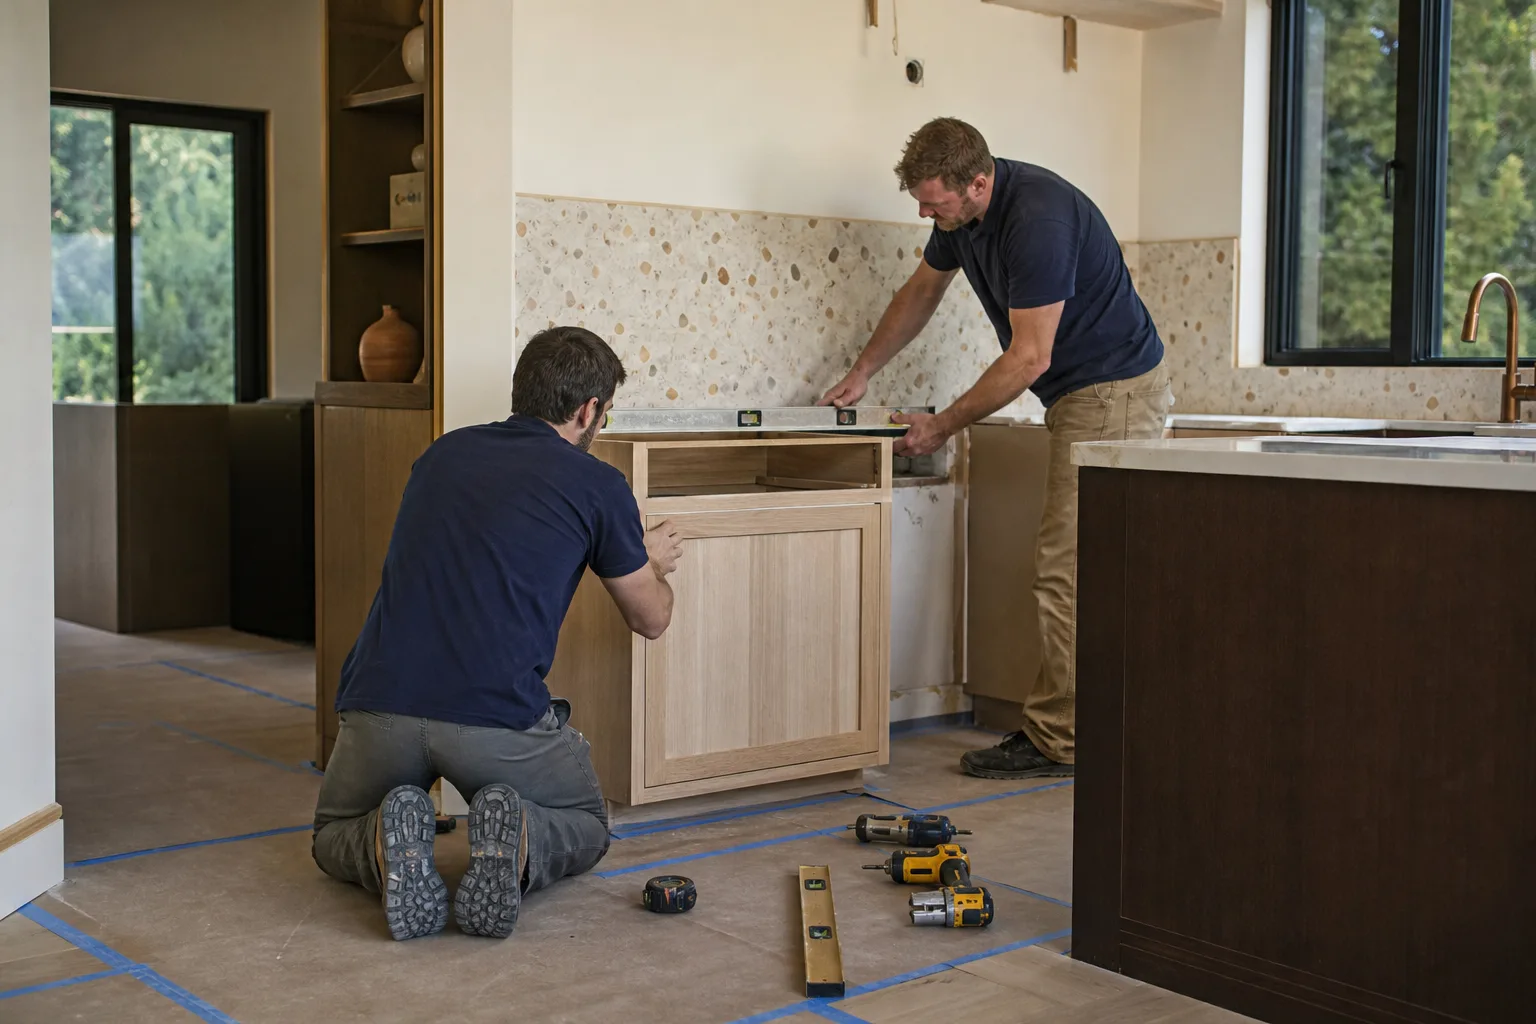
In a slab-on-grade ranch, a wall running perpendicular to the roof ridge is doing structural work more often than not. The ridge is the high line of the roof; framing members bear on it, so walls that cross it are usually carrying load down to the slab. Three checks help you read your own floor plan before anyone comes out:
- Perpendicular to the ridge. If the wall you want gone runs at a right angle to the roofline, treat it as structural until proven otherwise.
- Stacked walls. Walls that sit directly above walls on the floor above (or below) are usually part of the load path. A wall in the middle of the house, not on an exterior edge, is a second flag.
- Center-span location. A wall roughly at the midpoint between two exterior walls is often carrying the ceiling and roof structure for both halves of the house.
When a wall is load-bearing, the fix is usually a steel or engineered wood (LVL) beam carrying the load to new posts at each end. In Tustin, that beam-and-post solution typically adds $6,000-$15,000 to a kitchen project, on top of the finish work, and it requires a licensed structural engineer’s stamp and a city permit. That number belongs in your plan before you pick a cabinet finish, not after. Our technicians have up to 12 years of experience reading exactly these conditions, and we’d rather tell you on day one than on demo day.
Which of the Five Layouts Fits a Tustin Ranch Kitchen?
Most Tustin ranch kitchens in the original footprint land between 10×12 and 12×14 feet. That size narrows the field fast.
| Layout | Fits a typical Tustin ranch kitchen? | What it usually costs in Tustin |
|---|---|---|
| Galley | Yes, with no structural change | Full remodel, $14,000-$45,000 |
| L-shape | Yes, common default for the original footprint | Full remodel, $14,000-$45,000 |
| U-shape | Yes if you don’t need a second doorway | Full remodel, $14,000-$45,000 |
| G-shape | Tight in 10×12; needs a peninsula or half-wall | Full remodel plus structural work, $6,000-$15,000 |
| Island or open-concept | Usually needs a beam-and-post solution first | Full remodel plus structural work, $6,000-$15,000 |
The island everyone wants is the layout that most often triggers structural work in a Tustin ranch. A galley or L-shape, planned well, delivers nearly the same function without cutting a beam. If the open plan is the goal, plan and price the beam first, then design the kitchen around what’s left.
For the full scope of what a finished project includes, see our Kitchen Remodeling in Tustin page.

Sun, Slab, and Range Hoods: Three Constraints Ranches Share
Solar orientation is a layout decision
Tustin’s semi-arid Mediterranean climate means hot, dry summers and strong afternoon sun. Many ranch homes on the old orange-grove lots here have south- or west-facing kitchen windows and no mature shade tree. Put the refrigerator or a pantry cabinet in that afternoon sun path and the appliance works harder all summer. Walk the kitchen at 3 p.m. before you finalize placement. It’s a free check that pays back for years.
Slab-on-grade limits where a vent can go
An island cooktop needs a vent hood, and in a slab-on-grade home there’s no crawlspace to run ductwork through. Ducting has to go down through the slab or up through the ceiling to the roof. In Tustin, that routing typically adds $1,200-$2,500. If the design shows an island cooktop without a venting plan, the plan is incomplete.
Where the plumbing and gas already run
Moving a sink across the kitchen is a plumbing change; moving a range is a gas line change. Both are doable in a ranch, but both add cost and permit scope. A layout that keeps the sink and range near their existing supply lines frees budget for cabinets and countertops.
Common Local Scenarios
A 1962 ranch near Old Town. The kitchen is 11×13 with a wall to the living room that runs perpendicular to the ridge. Beam and post solution first, then an island layout. Add the structural allowance before you pick finishes.
A mid-century ranch near Tustin Legacy. Newer construction nearby, but this home is original. West-facing window over the sink, no shade. We plan the fridge and pantry on the north wall and keep the west glass for the sink, where morning and midday light are welcome and afternoon heat isn’t cooking the appliance.
A smaller kitchen in a 10×12 footprint. Galley wins. No structural work, no beam, and the budget goes to cabinets and countertops. The full remodel lands in the $14,000-$45,000 range, with a small-kitchen scope as low as $9,000-$20,000.
If your home is one of the 1920s Craftsman or Spanish Revival bungalows in Old Town, the layout plan has to account for knob-and-tube wiring and plumbing updates before the new kitchen goes in. Different house, different starting point.
Why the Layout Plan Has to Come Before the Contract
A fixed price is only possible when the scope is fixed. That means a fully dimensioned layout drawing, a structural question answered, and a ventilation route decided before you sign anything. When a contractor prices a kitchen off a sketch, the risk of a mid-project change order passes to you. Upfront pricing, no surprises, starts with a plan thorough enough to price. We bring the layout drawing into the estimating conversation, not after the deposit. Kitchen Cabinetry scope in Tustin, for reference, runs $4,000-$13,000, countertop installation $2,000-$6,500, and an island $3,000-$10,000, and a proper plan tells you which of those your layout actually needs. Our Kitchen Remodeling service covers the full build from layout through final walkthrough, and every project is backed by our 730-Day Done Right Promise: if it’s not done right, we make it right.
For finishes, we work with a curated set of brand partners including KraftMaid cabinetry and Cambria countertops, so the plan can specify what goes in the room instead of what happens to be available. When the layout calls for a glass or door detail, we pull from partners like Mr-Glass and Therma-Tru. Materials are chosen for the plan, not the other way around.
FAQs
A layout plan is part of our free project estimate and design consult, not a separate line item. The build it scopes typically runs $14,000-$45,000 in Tustin, with a load-bearing beam adding roughly $6,000-$15,000 and island venting adding $1,200-$2,500. Call (833) 954-6066 to schedule yours – estimates are free.
Usually yes, but almost always with a beam and post solution, a structural engineer’s stamp, and a city permit. A wall running perpendicular to the roofline in a slab-on-grade ranch is a strong candidate for load-bearing. Have it assessed before the design is finalized. Call (833) 954-6066 and we’ll tell you what your specific wall needs.
Only if the footprint genuinely has room. In kitchens under 12×12, a peninsula often delivers the same function without structural work or a venting project. An island installation runs $3,000-$10,000 before any beam or vent work. Call (833) 954-6066 for a straight answer on your space.
Yes. We produce the layout plan as part of the free estimate and design consult, and the fixed price follows the fully scoped drawing. That’s how upfront pricing, no surprises works. Call (833) 954-6066 to get started.
If you’d rather have it looked at, Groundwork Construction Co. of Tustin offers a no-pressure assessment in Tustin – call (833) 954-6066 for a free estimate. We’ll walk the walls, check the ridge line, and tell you which layouts your house can actually build.
Written by the team at Groundwork Construction Co. of Tustin, serving Tustin, CA.


