








Free written scope consultation - allowances, timeline, and change-order rules on paper before a single trade is scheduled
Energy-Efficient Windows in Rancho Santa Margarita: What They Cost and How Fast They Go In
Energy-Efficient Windows in Rancho Santa Margarita typically run $4,500 to $15,000 for a full-home replacement, and most of the townhomes and tract homes we see here are finished in one to three days once the units are on site. The bigger variable isn’t the glass; it’s the HOA architectural approval and the City of Rancho Santa Margarita permit pull, which together can add two to four weeks before anyone touches a frame. Call (833) 954-6066 and we’ll tell you what your address actually needs.
How the job actually runs, from order to final inspection

Replacement is a sequenced job with real decision points, not a one-day swap. Here’s the honest order of operations for a typical Rancho Santa Margarita home.
Stage 1: Measure and HOA submission (week 1)
We measure every opening, note the existing frame depth and stucco return, and photograph the exterior elevations. Because almost every home in this community sits under an architectural committee, those photos become your CC&R submittal: frame color, glass tint, grille pattern and mullion style all have to match what the association approved. You decide the color and profile now, because changing it later means resubmitting.
Stage 2: Permit and ordering (weeks 2 – 4)
We file with the City of Rancho Santa Margarita and pull the permit; OCFA review comes into play on any opening that touches egress or fire-rated assemblies. Lead time on the units themselves runs two to four weeks for standard sizes and longer for custom. You’ll sign off on the final order sheet here, and that’s the last point where a size change is free.
Stage 3: Prep and demo (day 1)
Floors get covered, furniture gets moved to the center of each room, and we strip the old sash and trim. On stucco-over-wood-frame homes we cut back the exterior stucco cleanly so the new nailing flange seats against the sheathing. Half a day to a full day, depending on count.
Stage 4: Set, seal and flash (days 1 – 2)
Units go in, get shimmed and leveled, and are fastened through the flange. We flash the sill and head, seal the interior gap with low-expansion foam, and re-stucco the exterior return to match. Water intrusion at the sill is the number-one callback on this job, so we spend the time there. Most homes are one to two days.
Stage 5: Trim, inspection and punch (day 3)
Interior casing, sill noses and paint touch-up go on. The city inspects, and we walk the job with you room by room before we call it done. Every job carries our 730-Day Done Right Promise: if a seal, a flashing detail or an operating sash isn’t right, we come back and make it right.
Styles & brands we work with
- Kitchen remodeling
- Bathroom remodeling
- Home additions & ADU
- Roofing
- Windows & doors
- Driveway & pavers
- Fence
The options you’ll weigh, and what each one really costs you
Here’s where most of the decisions happen. There’s no single right answer, and the honest trade-offs matter more than the brochure language.
- Vinyl frames: The value pick, and what a lot of the 1980s – 2000s tract homes here end up with. Good thermal numbers, low maintenance, color choices are limited to what the HOA already approved. Expect the lower half of our range.
- Fiberglass frames: Holds up better than vinyl through Santa Ana heat swings and won’t warp on a west-facing wall. Costs 15 – 25% more. Suits south- and west-facing elevations where the sun really works on the frame.
- Wood-clad (Andersen and Marvin are the names people ask about): Real wood inside, aluminum or vinyl cladding outside. This is the premium choice, and it’s what you want on a front elevation the architectural committee will look at closely. Top of the range.
- Glass package: Dual-pane Low-E with argon is the baseline now. A second Low-E coating or laminated glass adds cost but cuts solar heat gain on the unshaded second-story walls, and laminated glass also helps on the noise side facing the toll road corridor.
- Whole-home vs. phased: Replacing every opening at once is the best per-unit price. Doing the west side first and the rest next year is common here and totally reasonable; the trade-off is paying mobilization twice.
What Energy-Efficient Windows cost in Rancho Santa Margarita, CA
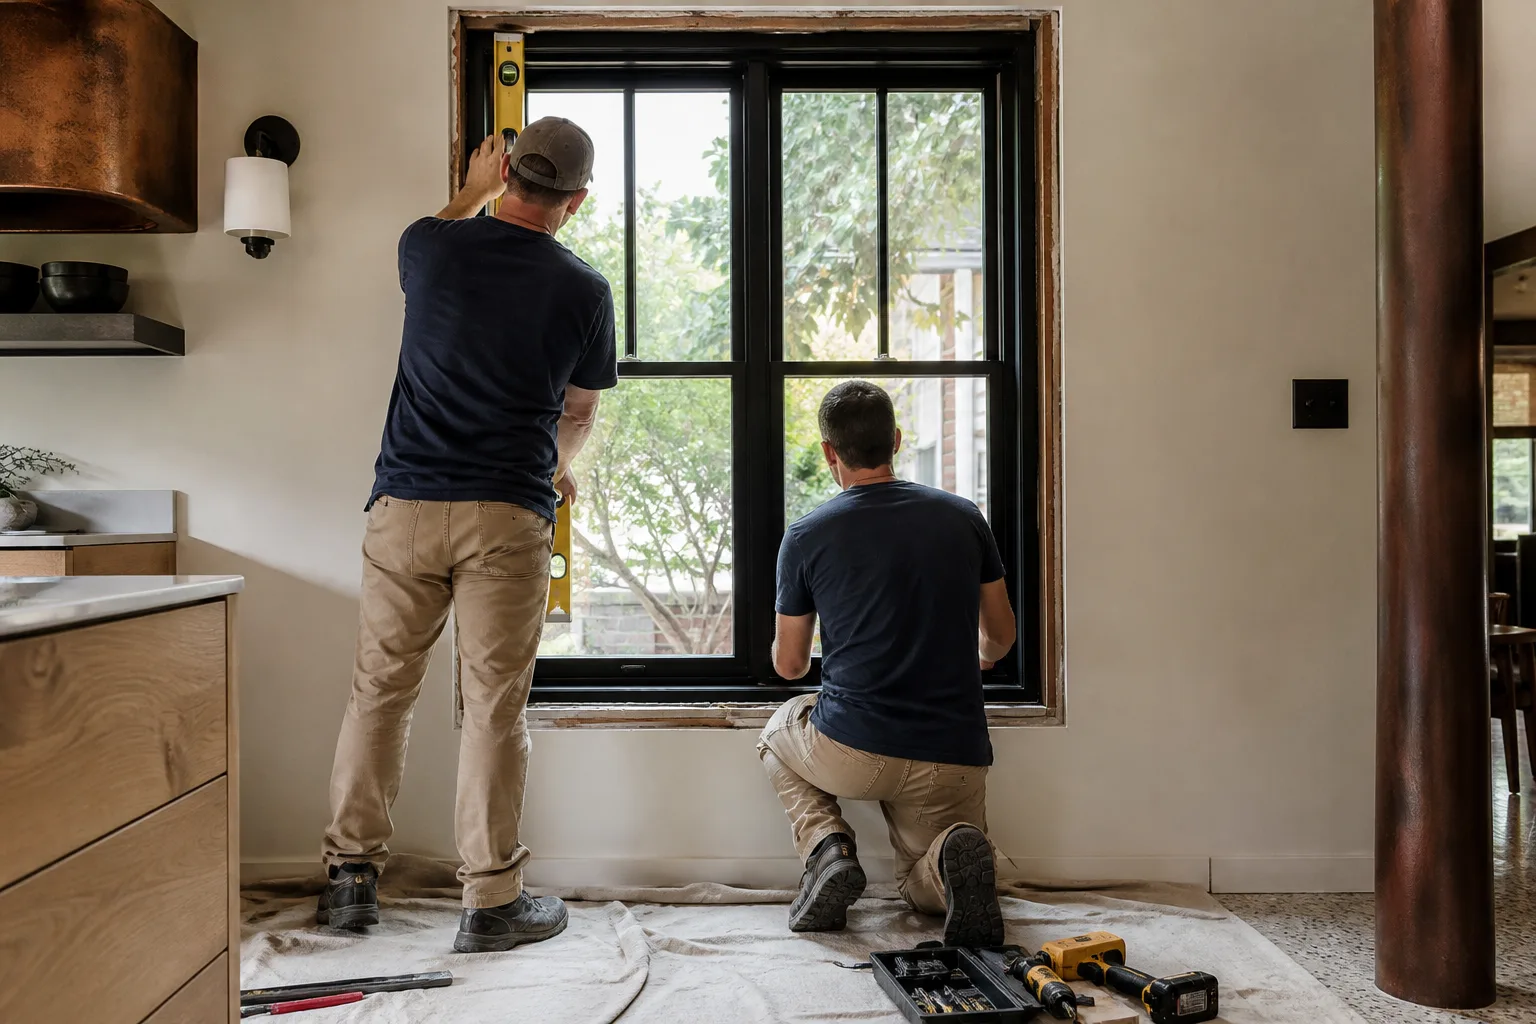
Plan on $4,500 to $15,000 for a whole-home replacement. Impact-rated units, where they make sense, run $8,000 to $25,000. Within that, five things push a job toward the low or high end:
- Opening count and size: A 12-opening townhome and a 22-opening two-story tract home are different jobs entirely.
- Existing condition: Rotted sill plates or failed stucco around an opening means carpentry and stucco repair on top of the swap.
- Frame and glass grade: Vinyl dual-pane sits at the bottom; wood-clad with a laminated or triple-coated package sits at the top.
- Second-story and tight-lot access: Interior stair carries, scaffolding on a zero-lot-line side yard, and parking constraints on the cul-de-sacs all add labor hours.
- Permit and HOA scope: A straightforward like-for-like swap is a simple permit. Changing the opening size or adding a new one brings structural and architectural review.
Our written estimate is line-item: units by opening, labor, stucco and trim, permit fees, disposal. Upfront pricing, no surprises. What it typically excludes is interior paint beyond touch-up, any drywall repair from hidden water damage, and HOA submission fees if the association charges them.
See the difference
 Before
 After
 Before
 After
 Before
 After
What Rancho Santa Margarita homes specifically do to this job
This is a master-planned community built out almost entirely between the mid-1980s and early 2000s, so nearly every window job here is a replacement on an existing stucco-over-wood-frame wall, not new construction. That matters in two ways. First, the architectural committee sign-off is real: frame color, grille pattern and glass tint have to match the CC&Rs before a single unit is ordered, and we’ve watched homeowners lose three weeks to a rejected submittal on a Melinda Heights or Robinson Ranch elevation. Second, the housing stock is mostly two- and three-story attached townhomes and tract homes with tile roofs, which means second-story openings, tight side-yard clearances and stair carries that drive labor.
The climate does the rest. Hot dry summers and Santa Ana wind events cook the west- and south-facing glazing, and the original single-pane units on these homes have usually failed seals by now. Along the wildland-urban interface edges, laminated or impact-rated glass is worth pricing. Every job routes through City Hall and OCFA, and because the community is fully built out with no raw land left, there’s no shortcut around the permit. homeowners often pair this with Fence Repair in Rancho Santa Margarita while the crew is already on site, and it’s part of a full Windows & Doors in Rancho Santa Margarita scope if the doors are aging too. We cover all of Rancho Santa Margarita and the surrounding canyons. For the wider menu, see our Windows & Doors service, and homeowners often pair this with Iron Fence in Rancho Santa Margarita on the same exterior push.
Serving Rancho Santa Margarita, CA – Our Local Coverage Area
We serve Rancho Santa Margarita and nearby communities. Use the map below to see the area we cover. If you’re nearby, we can almost certainly help.
Frequently asked: Energy-Efficient Windows in Rancho Santa Margarita

The install itself takes one to three days for a typical home. Add two to four weeks of lead time for HOA architectural approval and the City of Rancho Santa Margarita permit, plus two to four weeks for the units to arrive. Call (833) 954-6066 for a timeline on your address.
Yes on both, in nearly every case. The city requires a permit for replacement openings, and virtually every neighborhood in this master-planned community sits under an architectural committee that reviews frame color, grille style and glass tint against the CC&Rs. We handle the submittal and the inspection. Call (833) 954-6066 and we’ll walk you through what your association will want.
In most cases, yes. A like-for-like swap reuses the existing opening, so there’s no framing, plumbing or electrical work. Changing an opening size or adding a new one is a different job with structural review. Call (833) 954-6066 for a free estimate and we’ll tell you which one you’re looking at.
Whole-home replacement runs $4,500 to $15,000, and impact-rated glass pushes that to $8,000 to $25,000. Frame material, opening count, access difficulty and existing stucco condition are the main levers. Call (833) 954-6066 for a line-item quote; estimates are free.
Every install is covered by our 730-Day Done Right Promise, one of the longest workmanship guarantees in residential construction, on top of the manufacturer’s warranty on the units themselves. If a seal, flashing detail or sash isn’t right, we make it right. Call (833) 954-6066 with any warranty question.
Get a free estimate on Energy-Efficient Windows in Rancho Santa Margarita
We’ll come out, measure every opening, photograph the elevations for your HOA submittal, and hand you a line-item written estimate with the permit and labor broken out. A live person answers (833) 954-6066 around the clock, so call whenever works for you. Financing at 0% for 18 months is available, and projects over $10,000 take $1,000 off.
Written by the team at Groundwork Construction Co.












