








Free written scope consultation - allowances, timeline, and change-order rules on paper before a single trade is scheduled
What full kitchen remodeling in Lake Forest, CA involves
Full kitchen remodeling in Lake Forest typically costs $14,000 to $45,000 and takes 6 to 10 weeks from demolition to final walkthrough, depending on whether walls, plumbing or electrical move. The job covers demolition, new cabinets and countertops, flooring, backsplash, lighting, plumbing fixtures and paint, with permits pulled and inspections passed along the way. Call (833) 954-6066 to schedule your free on-site estimate.
How we run a full kitchen remodel, stage by stage
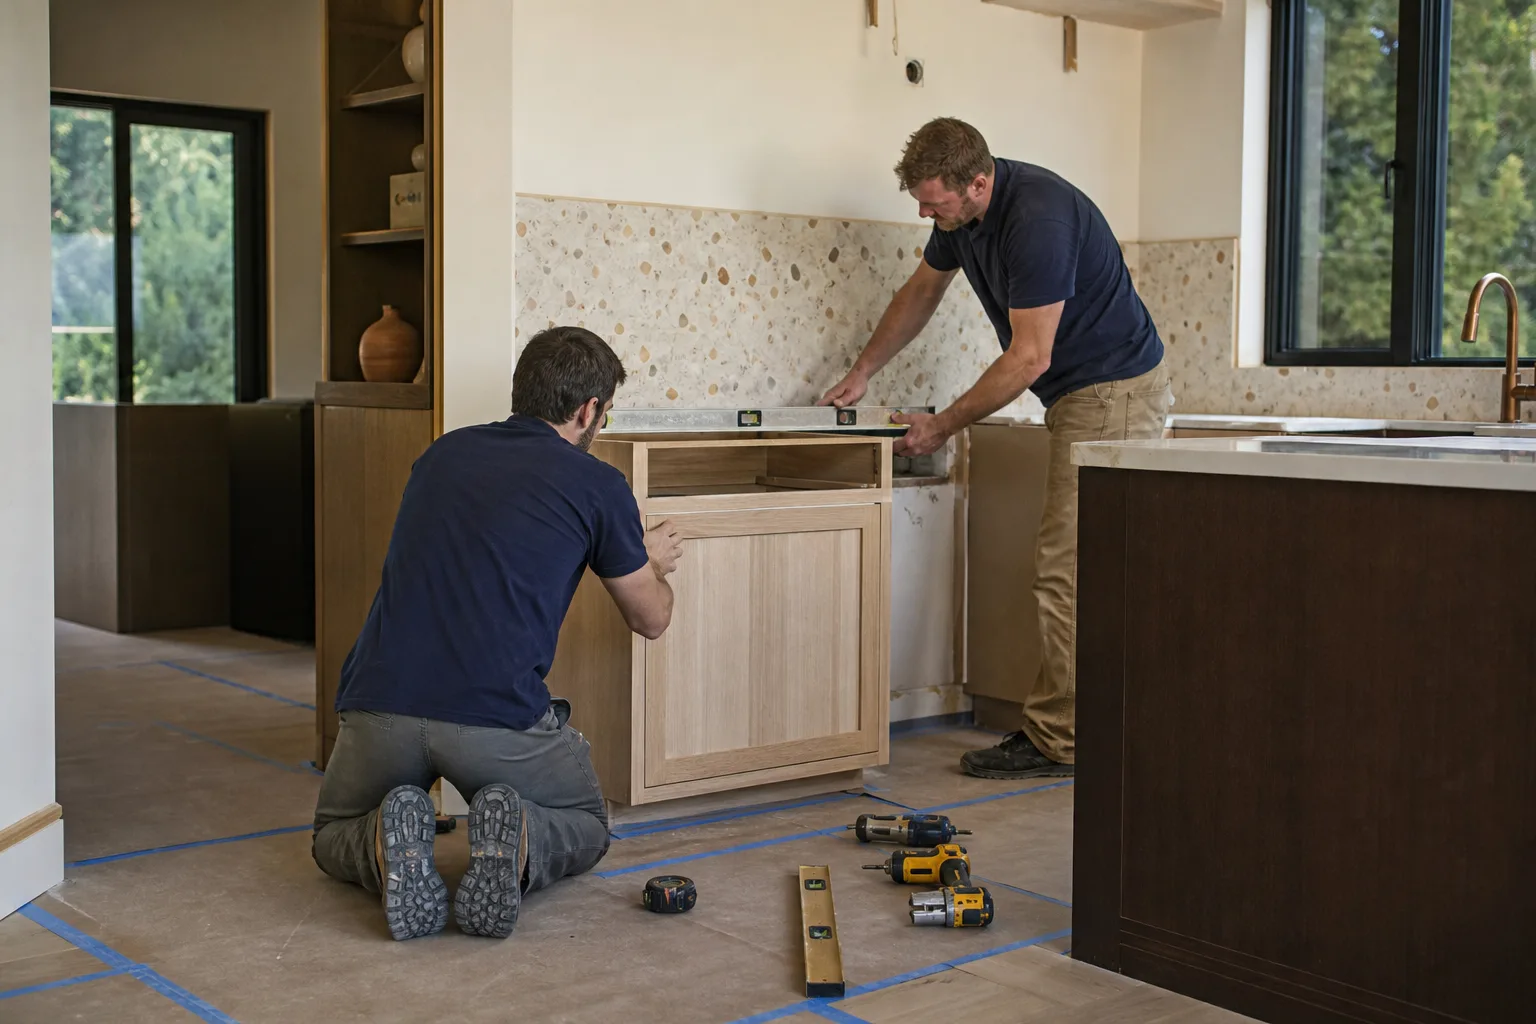
Most contractors hand you a start date and disappear. We break the work into five stages with a clear decision point at each one, so you always know what’s happening in your house and what we need from you next.
Stage 1: Design and selections (1 to 3 weeks, before demo)
We measure the room, confirm what’s staying and what’s going, and walk you through cabinet lines, countertop options and layout changes. This is where you lock in cabinet door style, finish, and layout. If you’re moving a sink, range or wall, we flag it now because that decision drives the permit scope and the budget. Nothing gets ordered until you sign off on the line-item estimate.
Stage 2: Permits and HOA submittal (1 to 4 weeks, runs in parallel)
If the layout stays put, we’re usually working with a minor permit or none at all. Move a wall, relocate a gas line or add a circuit and the city wants drawings. In Lake Forest’s planned communities, the HOA architectural review often runs longer than the city permit itself, so we submit both packets early rather than letting one wait on the other.
Stage 3: Demo and rough-in (week 1 to 2)
Day one is tear-out and protection of the rest of the house: plastic barriers, floor covering, haul-away. By day three we’re into framing changes, rough plumbing and electrical, and the inspection that has to pass before anything gets closed up. You’ll make the call on any surprise found behind the drywall (old galvanized supply lines and undersized wiring are the usual culprits in 1970s and 1980s tract homes) before we proceed.
Stage 4: Drywall, cabinets and surfaces (weeks 3 to 6)
Patch and texture, then cabinet installation, then template for countertops. Countertop fabrication takes about a week to ten days, which is the stage that catches people off guard, so we schedule cabinet install to land just ahead of the template date. Flooring and backsplash go in after the counters.
Stage 5: Fixtures, punch list and walkthrough (weeks 6 to 10)
Plumbing trim, lighting, outlets, paint, and a punch list we walk with you before we call it done. Final inspection happens here if the permit requires it. The whole job is covered by our 730-Day Done Right Promise: if something isn’t right, we come back and make it right.
Styles & brands we work with
- Kitchen remodeling
- Bathroom remodeling
- Home additions & ADU
- Roofing
- Windows & doors
- Driveway & pavers
- Fence
The choices that actually shape your kitchen
You’ll make dozens of decisions on a full remodel. These are the ones that move both the look and the budget the most.
- Cabinet boxes and doors: Plywood boxes outlast particleboard in a humid kitchen; full-overlay doors and soft-close hardware are standard at our price point. Stock lines save money, semi-custom buys you odd dimensions for an awkward wall. KraftMaid is a solid middle path here.
- Countertops: Quartz holds up to heat and staining better than granite and needs no sealing. Cambria and similar quartz lines sit mid-to-upper in cost. Laminate is cheapest and looks it within a few years.
- Sink and faucet: Undermount stainless or a fireclay farmhouse sink, paired with a pull-down faucet. Blanco and Delta both make fixtures that hold up to daily use without the premium price of boutique brands.
- Backsplash: A full-height slab backsplash costs more but is easier to clean than a grid of small tiles with grout lines. Standard 4-inch splash is the cheapest and the most dated look.
- Lighting and electrical: Recessed cans plus under-cabinet LED strip is the practical default. Adding circuits for a disposal, dishwasher or induction range is where electrical cost creeps up.
- Flooring: Luxury vinyl plank handles water and pets best for the money. Porcelain tile is tougher but colder underfoot. Hardwood looks best and takes the most care.
What full kitchen remodeling costs in Lake Forest, CA

Expect $14,000 to $45,000 for a full kitchen remodel in Lake Forest, with most jobs landing in the $22,000 to $32,000 range. A small galley or condo kitchen can come in near $9,000 to $20,000. The gap between a $14,000 job and a $45,000 one is almost always these five things:
- Size and layout: A 100-square-foot galley versus a 250-square-foot open kitchen changes cabinet count, counter square footage and labor hours.
- Moving plumbing or gas: Relocating a sink or range means re-routing supply and drain lines and often a separate permit. Keeping fixtures where they are is the single biggest cost saver.
- Moving walls or structure: Taking out a wall to open the kitchen to the living room may mean a beam and an engineer’s stamp, which adds real money.
- Material grade: Cabinet line, countertop material and fixture brand are where you have the most control. Upgrading cabinets alone can swing a job by $8,000.
- Permit and inspection scope: Cosmetic swaps cost almost nothing to permit. Structural, electrical and plumbing changes add fees and inspection passes.
A written estimate from us breaks out cabinetry, countertops, labor, materials, permits and disposal as separate lines, so you can see exactly what you’re paying for. Upfront pricing, no surprises: the number you see is the number you pay. What’s usually not included is appliance cost, any structural repair found once walls open, and HOA fees. We tell you that up front rather than burying it.
See the difference
 Before
 After
 Before
 After
 Before
 After
What Lake Forest homes specifically do to this job
Lake Forest is a master-planned, HOA-heavy city, and nearly every project here, from a kitchen to a room addition, runs through architectural review and CC&R approval before a permit is even pulled. That’s the local reality most out-of-area contractors underestimate. Neighbors in planned communities around the 92630 ZIP routinely compare approved paint colors and setbacks, so a project that skips the HOA packet can stall before it ever reaches the building department. We’re fluent in the submittal packages, which keeps your kitchen from sitting on a desk for weeks.
The housing stock tells the rest of the story. Most homes here are 1970s to 1990s tract and planned-community builds, so a full kitchen remodel in Lake Forest usually means opening walls and finding aging galvanized supply lines, tired 15-amp kitchen circuits, and cabinets that were never meant to last 40 years. We plan for that rather than treat it as a surprise change order. Hot, dry inland summers and Santa Ana wind events don’t affect interior work much, but they do push us to schedule dusty demo early in the day and seal the kitchen from the rest of the house. If you’re updating other rooms in the same push, homeowners often pair this with Full Bathroom Remodeling in Lake Forest or Walk-In Showers & Shower Remodeling in Lake Forest while the house is already torn up.
Serving Lake Forest, CA – Our Local Coverage Area
We serve Lake Forest and nearby communities. Use the map below to see the area we cover. If you’re nearby, we can almost certainly help.
Frequently asked about full kitchen remodeling in Lake Forest

Most full kitchen remodels in Lake Forest take 6 to 10 weeks from demo to final walkthrough. The range comes from permit timing, whether plumbing or electrical moves, and the one-to-two-week countertop fabrication window. Cosmetic-only kitchens finish closer to 4 weeks.
You need a permit whenever you move plumbing, gas, electrical circuits or walls. Straight replacement of cabinets, countertops, flooring and fixtures on the same layout usually doesn’t require one. We confirm with the city on every job and pull the permit for you when it’s needed.
Yes, and it’s the most common way to keep the project affordable. Keeping the sink, range and walls where they are avoids the plumbing, electrical and structural permit scope. You still get brand-new cabinets, counters, backsplash, flooring and lighting.
Full kitchen remodeling in Lake Forest runs $14,000 to $45,000, with most jobs in the low-to-mid $30s once cabinets, counters, labor and permits are counted. Smaller galley and condo kitchens land closer to $9,000 to $20,000. Call (833) 954-6066 for an exact quote on your kitchen; estimates are free.
Every full kitchen remodel we do is backed by our 730-Day Done Right Promise. If a cabinet door, counter seam or fixture we installed isn’t right, we come back and fix it. That’s one of the longest workmanship guarantees in residential construction.
Get your free full kitchen remodeling estimate in Lake Forest
Call (833) 954-6066 and we’ll set up a free on-site estimate for your full kitchen remodeling in Lake Forest. We measure the room, talk through layout and materials, and hand you a written, line-item estimate with no hidden numbers. Our technicians have up to 12 years of experience, arrive in uniform, and every call is answered by a live person. When your kitchen is part of a larger Kitchen Remodeling in Lake Forest scope or a broader Kitchen Remodeling plan, we scope it all in one written estimate. Proudly serving homes across Lake Forest.
Written by the team at Groundwork Construction Co.












