
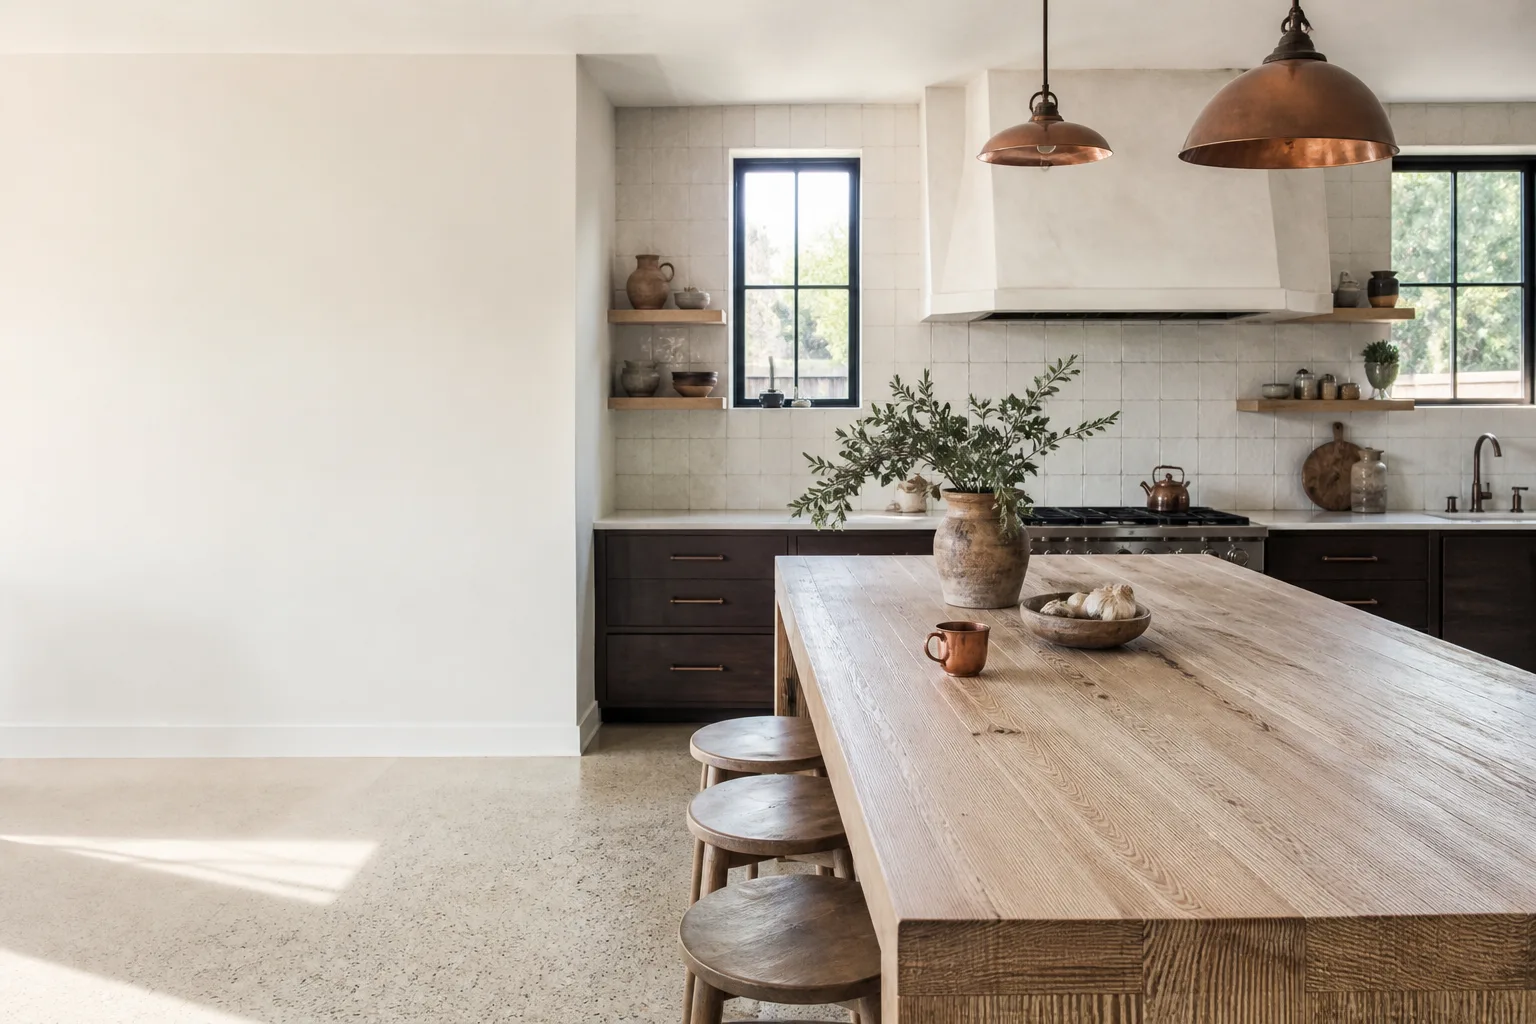








Free written scope consultation - allowances, timeline, and change-order rules on paper before a single trade is scheduled
Kitchen Design & Layout in Irvine, CA: What It Costs and How Long It Takes
Kitchen design and layout work in Irvine runs $14,000 – $45,000 for a full reconfiguration, or $9,000 – $20,000 when the footprint stays put. The design phase itself takes 2 – 4 weeks, and most layouts are built out in 4 – 7 weeks once drawings and HOA approval are in hand. Call (833) 954-6066 to schedule a free design consult and estimate.
How the design and layout process actually runs
We break this job into five stages, and each one ends with a decision you own. Here’s what happens and when.
- 1
Stage 1 – Site measure and wish list (day 1, about 2 hours). We measure the actual room, not the plan: wall-to-wall, soffit depth, window sill heights, and where the gas line and 240V circuit land. You tell us what’s not working. The island too tight to walk around? No landing space beside the fridge? This is the conversation that sets everything else.
- 2
Stage 2 – Layout options (days 3 – 10). You’ll see two or three drawn layouts, usually a galley, an L with island, and a peninsula version if the room allows. Each comes with appliance placement and a working triangle drawn to scale. You choose one. This is the biggest decision on the whole job and the one most homeowners rush.
- 3
Stage 3 – Selections and finishes (days 10 – 21). Cabinet door style and box construction, countertop edge profile and slab, sink format, faucet finish, backsplash, lighting plan. We bring samples. You pick. If plumbing or a wall is moving, we confirm it here, because that’s where budget shifts.
- 4
Stage 4 – Permits and HOA approval (2 – 4 weeks, runs parallel to ordering). Irvine jobs often need architectural committee sign-off before the city will even look at the plans, so we submit both at once. Cabinets and countertops get ordered the day the layout is locked, since lead times run 3 – 6 weeks.
- 5
Stage 5 – Build-out (4 – 7 weeks). Demo, rough-in, inspection, cabinet set, countertop template and install, finish carpentry, paint. You get a walkthrough at the end. Our technicians have up to 12 years of experience, and every project carries the 730-Day Done Right Promise.
Styles & brands we work with
- Kitchen remodeling
- Bathroom remodeling
- Home additions & ADU
- Roofing
- Windows & doors
- Driveway & pavers
- Fence
The layout and material choices you’ll actually weigh
Most of the design conversation comes down to a handful of forks in the road. Here’s the honest version of each.
- Keep the footprint vs. open it up. Keeping walls in place saves $8,000 – $15,000 and two weeks. Removing a non-bearing wall is cheaper than most people expect. Moving a load-bearing wall means a beam and engineering, and that’s where a $20,000 design job becomes a $35,000 one.
- Cabinet boxes and doors. Plywood boxes outlast particleboard by a wide margin in a kitchen that sees daily moisture. Door style matters more to the look than the brand does, but construction matters to how it holds up in year eight.
- Sink and faucet format. A single-bowl undermount in a Blanco or Delta setup suits most Irvine households better than a double bowl, which eats counter space and limits pot clearance. Farmhouse sinks look great but change the cabinet run and add cost.
- Countertop grade. Quartz holds up to citrus and heat better than marble and needs no sealing. Marble is beautiful and softer. Slab thickness and edge profile move the price by $1,000 – $2,500 more than the material name does.
- Lighting and ventilation. Under-cabinet LED runs and a properly sized hood are cheap during design and expensive to retrofit. We plan both at stage 3, not after cabinets land.
- Island vs. peninsula. An island adds seating and storage but needs 36 inches of clearance on all sides. Peninsula layouts win in narrower Irvine kitchens where an island would choke the walkway.
What kitchen design and layout costs in Irvine, CA
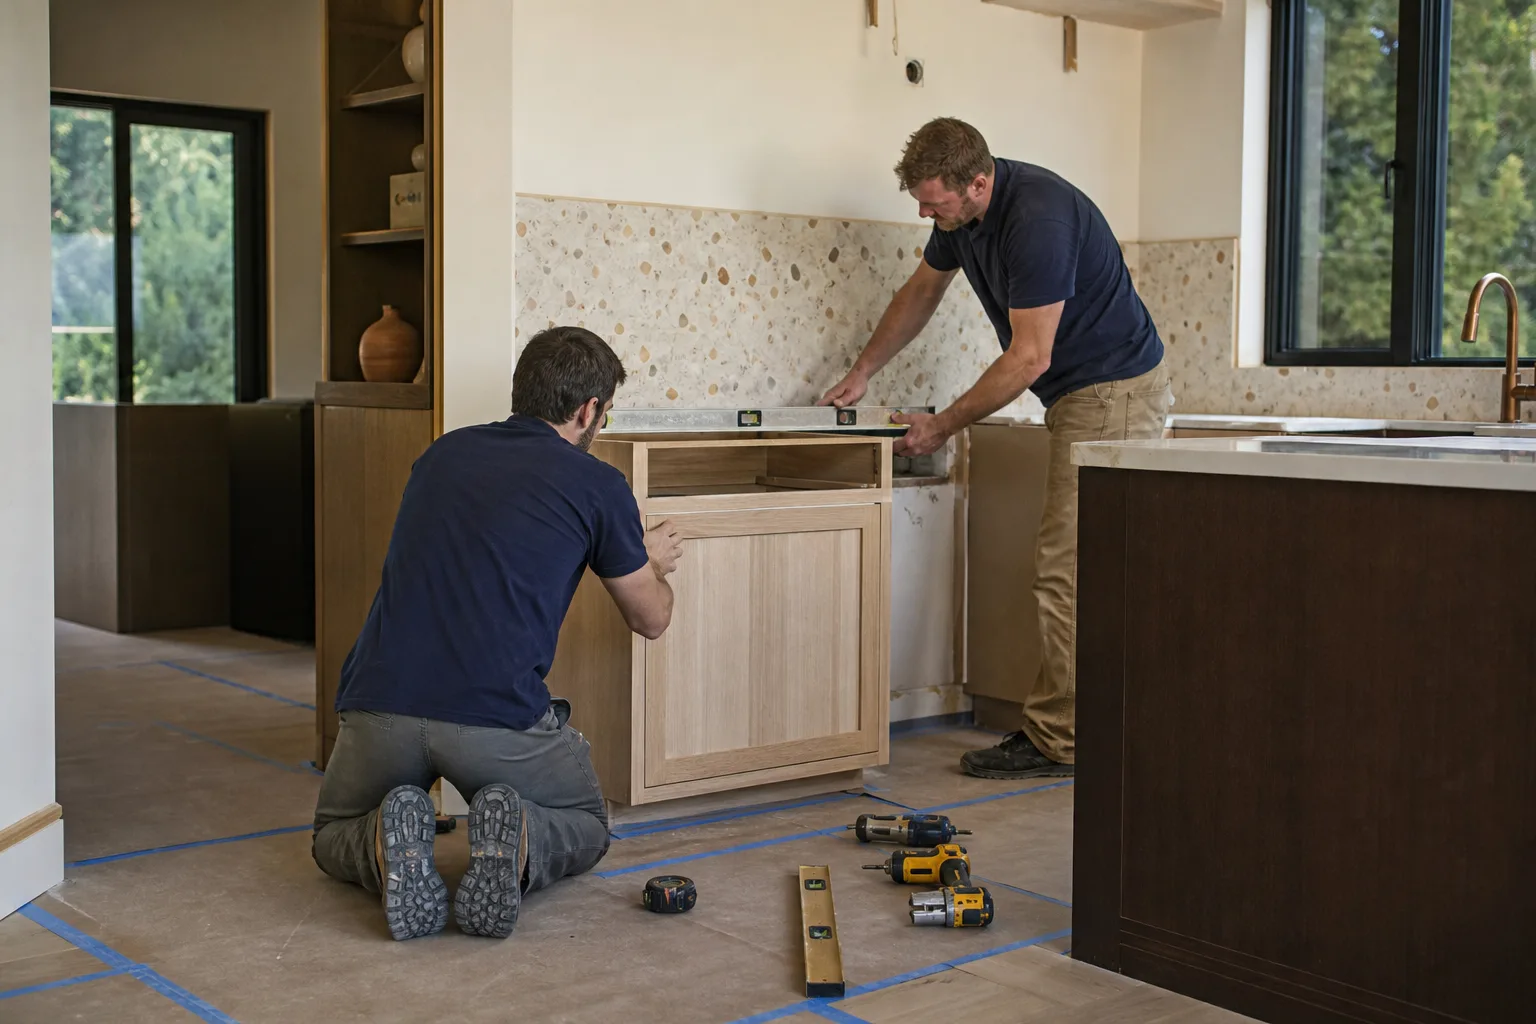
Plan on $14,000 – $45,000 for kitchen design and layout work in Irvine, all in. Here’s how the number breaks down:
| Full layout reconfiguration | $14,000 – $45,000 |
| Layout only, footprint stays | $9,000 – $20,000 |
| Cabinet installation | $4,000 – $13,000 |
| Countertop installation | $2,000 – $6,500 |
| Kitchen island installation | $3,000 – $10,000 |
| Backsplash installation | $800 – $2,500 |
What pushes a job to the top of that range: relocating the sink or range (plumbing and gas), removing a load-bearing wall, a room under 100 square feet where every inch of clearance has to be engineered, and premium slab or custom cabinetry. What keeps it low: same-wall layout, stock cabinet sizes, and finishing the perimeter before adding an island.
A written estimate from us lists every line item: demo, rough-in, cabinets, counters, labor, permits. Fixed pricing, no change orders once the layout is signed. What’s usually outside the number: appliance cost, structural engineering if a wall comes out, and any HOA fees.
See the difference
 Before
 After
 Before
 After
 Before
 After
What Irvine homes specifically do to this job
Irvine is a master-planned city, built largely by the Irvine Company from the 1970s onward. Nearly every kitchen design and layout job here happens inside an HOA-governed village with an architectural committee, and that committee has real authority over what you can change. In older villages like Woodbridge and Northwood, remodels have to match the original tract’s design vocabulary, which often means working within a set cabinet and finish palette rather than starting from a blank sheet. In newer Great Park builds, the standards are contemporary and the homes are denser attached product, so party-wall detailing matters and sound isolation becomes part of the design brief.
The housing stock is overwhelmingly 1970s – 2000s wood-frame stucco construction. In the oldest villages, we regularly find kitchens still on original galvanized plumbing and undersized electrical, and a design that ignores that will blow the budget at rough-in. The semi-arid climate matters too: hot Santa Ana wind events and long dry summers push a lot of cooking outside and put real heat load on a kitchen that faces west. That’s a design decision about window treatment and ventilation, not an afterthought. See what else we do across Irvine if your project extends beyond the kitchen.
Serving Irvine, CA – Our Local Coverage Area
We serve Irvine and nearby communities. Use the map below to see the area we cover. If you’re nearby, we can almost certainly help.
Frequently asked about kitchen design and layout in Irvine

Plan on 8 – 12 weeks from first consult to finished kitchen. Design and selections take 2 – 4 weeks, permits and HOA approval add 2 – 4 weeks (often running at the same time), and build-out is 4 – 7 weeks. Call (833) 954-6066 and we’ll give you a dated schedule for your specific room.
Yes, if you’re moving walls, plumbing, gas, or electrical. A cosmetic refresh with cabinets in the same spot usually does not need one. Irvine also layers HOA architectural review on top of city permits, and that review can add weeks, so we submit both at the start. We pull the permits and handle the inspections on your behalf.
Yes, and it’s the most common approach we take in Irvine. Keeping the sink and range on their existing walls saves $4,000 – $9,000 and usually two weeks of rough-in work. The layout options we draw at stage 2 always include one that works with the existing plumbing locations.
The written estimate covers demo, rough-in, cabinets, countertops, installation labor, and permits, with fixed pricing. Appliances, structural engineering if a wall comes out, and HOA fees are typically separate. The number you see on the estimate is the number you pay.
Every kitchen design and layout project is covered by the 730-Day Done Right Promise: if it’s not done right, we make it right. We answer calls live 24/7, and our technicians are background-checked and arrive in uniform.
Get a free kitchen design and layout estimate
Call (833) 954-6066 for a free on-site estimate on kitchen design and layout in Irvine. We’ll measure the room, walk your wish list, and talk through two or three layout directions with real numbers attached. Written line-item quote, fixed pricing, and a start date before you commit to anything. Homeowners often pair this with Vanities, Tile & Fixtures in Irvine or Small Bathroom Remodels in Irvine while the house is already torn up.
Planning kitchen design and layout as part of a bigger project?

If your design touches more than the kitchen, our Kitchen Remodeling team handles the wider scope, and the full Kitchen Remodeling in Irvine page covers what that looks like. We use KraftMaid and Cambria where the budget supports them, and 0% financing for 18 months plus $1,000 off projects over $10,000 is available.
Written by the team at Groundwork Construction Co.












