
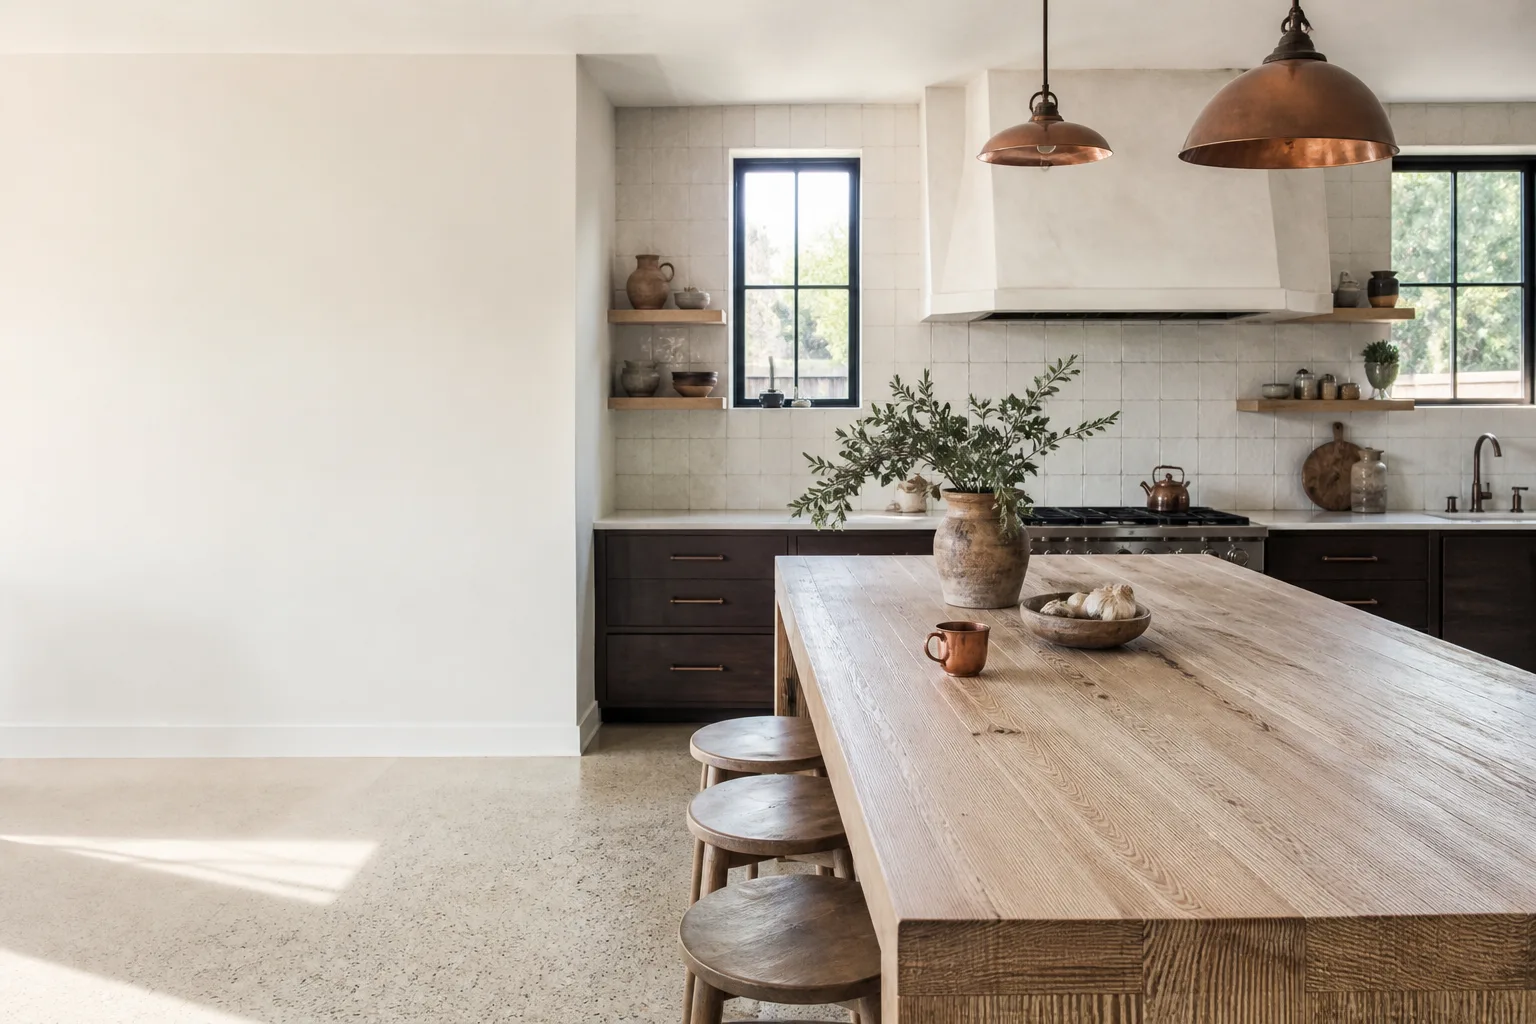








Free written scope consultation - allowances, timeline, and change-order rules on paper before a single trade is scheduled
Kitchen Design & Layout in North Tustin, CA: What It Actually Involves
Kitchen design and layout work in North Tustin is the front-end phase where we set the footprint, the work zones and the spec list before anyone swings a hammer. A full design-and-layout plan typically takes two to four weeks to finalize, and when it rolls into construction the whole job usually lands between $14,000 and $45,000 depending on scope. Call (833) 954-6066 and we’ll talk through your kitchen and your goals, then set up a free on-site estimate.
Here’s the thing most homeowners in this ZIP don’t realize until they’ve already bought a plan: a layout drawn for a 1990s tract home doesn’t translate to a hillside ranch with an odd-shaped wall and one small kitchen window looking down the slope. North Tustin kitchens were built to different rules than the ones you see in magazines, and the design has to answer to what’s actually in the room.
How We Handle Kitchen Design & Layout, Stage by Stage
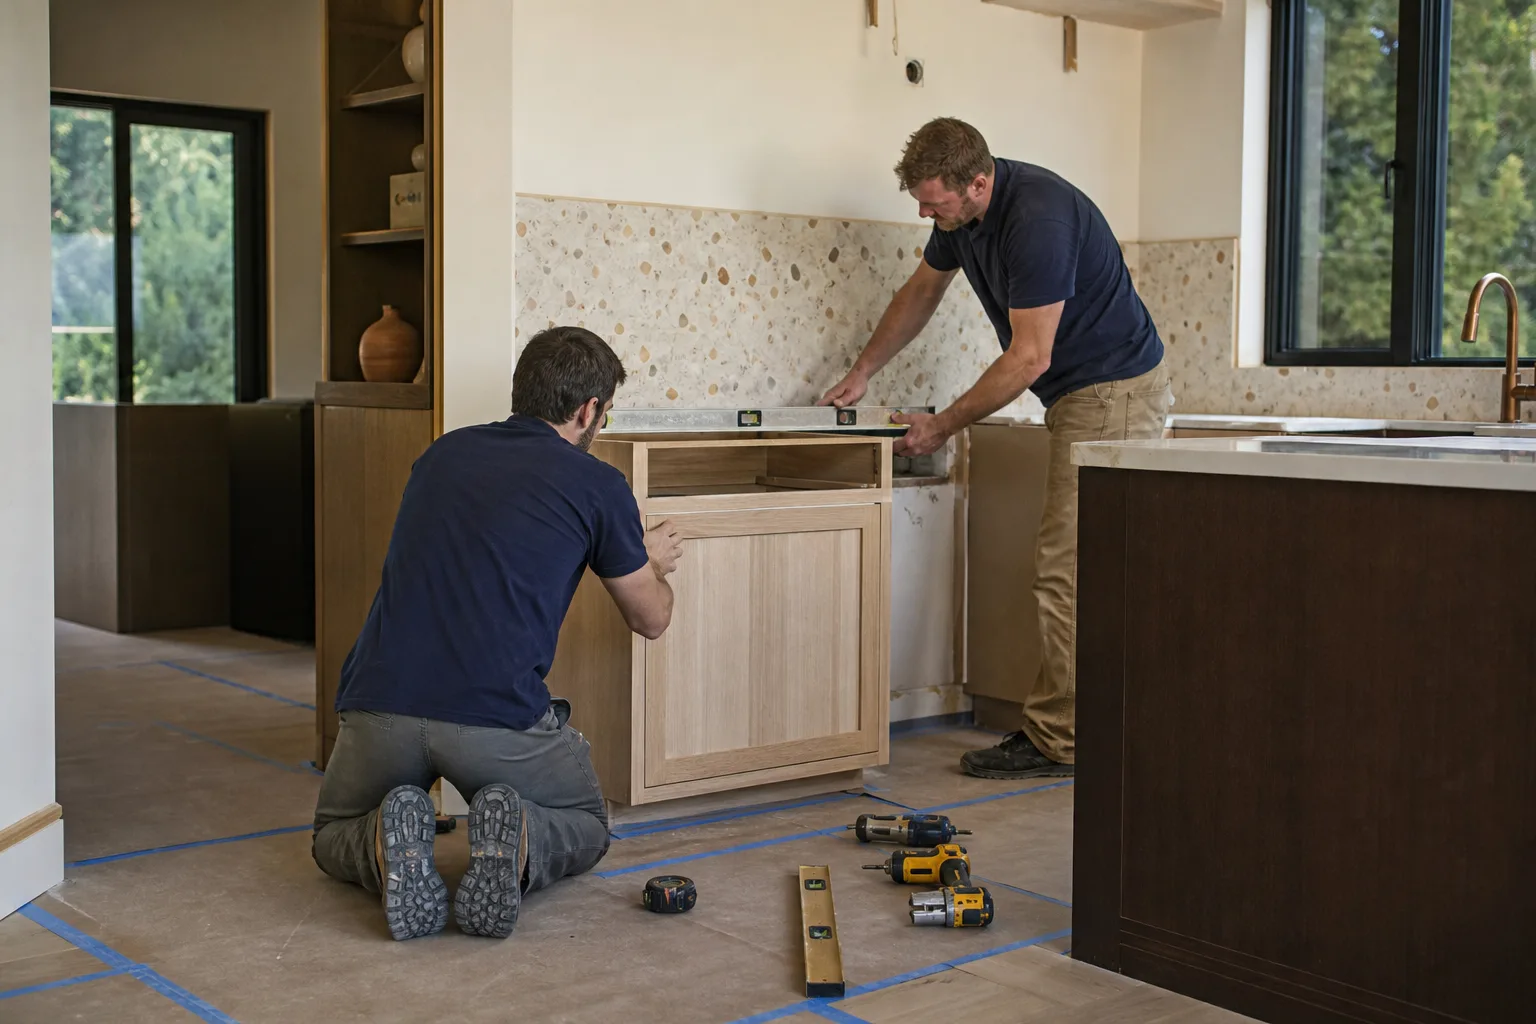
Design and layout isn’t one decision. It’s a sequence, and the order matters. Here’s how it runs when we take on a kitchen design and layout project in North Tustin.
Stage 1: Walkthrough and measurement (Day 1)
We measure the room, photograph the current setup, and note what’s behind the walls as far as we can tell. This is also when we ask the questions that drive everything else: how many people cook at once, do you want a table in the kitchen, how much counter do you really need. Takes about 90 minutes. You’ll walk away knowing the real dimensions and whether the footprint is workable.
Stage 2: Layout options (Days 2 – 7)
We come back with two or three layout configurations, each drawn to your actual room. Galley, L-shape, U-shape, island-forward, peninsula-forward. Each one changes the work triangle, counter run, and what can go where. You pick the one that fits how you cook. This is the stage where most decisions get made, and where a half-acre hillside kitchen either opens up toward a view or boxes itself in.
Stage 3: Spec and finish selection (Days 7 – 14)
Once the layout is locked, we build the spec list: cabinet line, door style, countertop material, backsplash tile, sink and faucet, appliance footprints, lighting plan. This is where the budget gets real. You’ll make about a dozen choices at this stage, and we tell you which ones actually matter to how the kitchen functions versus which ones are purely aesthetic. The spec list becomes your written estimate.
Stage 4: Permit and inspection prep (Days 14 – 21)
If the layout moves plumbing, electrical or any wall, we pull the permit. North Tustin is unincorporated Orange County, so that runs through OC Public Works rather than a city counter. We handle the submittal and scheduling. We don’t start demo until the permit is in hand and the inspection sequence is mapped out, because tearing into a kitchen without a pulled permit creates a much bigger problem later at resale.
Stage 5: Demo, rough-in and finish (Weeks 3 onward)
Demo typically takes one to three days. Rough plumbing and electrical, two to four days, then the rough inspection. Drywall and cabinetry, one to two weeks. Countertops get templated after cabinet install and land about a week after that. Finish work and final inspection close it out. On a mid-scope North Tustin kitchen, plan for six to ten weeks of construction. The design phase and the demo phase are separate, and both count.
Styles & brands we work with
- Kitchen remodeling
- Bathroom remodeling
- Home additions & ADU
- Roofing
- Windows & doors
- Driveway & pavers
- Fence
The Options You’ll Choose Between for North Tustin Kitchen Design
The layout choices are structural. The material and fixture choices are the ones that will make you want to cook in the room for the next fifteen years. Here are the honest trade-offs.
- Galley vs. open layout: A galley keeps everything in reach and uses less floor space, but it shuts the kitchen off from the rest of the house. Open layouts feel larger, but you’ll spend more on cabinetry, a range hood that actually vents to the exterior, and lighting to fill the wider space.
- Island vs. peninsula: An island gives you prep space and seating, and usually costs $3,000 to $10,000 depending on size and whether it carries a sink or cooktop. A peninsula costs less and uses the existing wall structure, but it locks the traffic flow into one path. In North Tustin ranch kitchens with a wall of windows, peninsulas often win because they preserve the view.
- Cabinet grade: KraftMaid and similar semi-custom lines give you the door styles, finish options and storage inserts most homeowners actually want. Stock cabinets save money but limit the layout to standard box sizes, and on a room with a sloped ceiling or an out-of-square wall, that limitation shows.
- Countertop material: Cambria quartz is the low-maintenance option and holds up to daily use and hot pans better than granite. Granite is one-of-a-kind but needs sealing. Laminate is the budget choice and can look good in a smaller kitchen, but it won’t hold up over a fifteen-year horizon the way quartz will.
- Sink and faucet: Blanco silgranit sinks in a composite material resist scratches and heat, and they pair well with a Delta pull-down faucet. A Toto or American Standard under-mount stainless is the value pick. Farmhouse apron-front sinks change cabinet fabrication, so budget for that if you go that route.
- Lighting plan: Recessed lighting plus under-cabinet task lighting is standard and worth the cost. Pendants over an island add character. If the layout moves the kitchen around, lighting gets re-run anyway, so this is the moment to over-plan rather than under-plan.
What Kitchen Design & Layout Costs in North Tustin, CA

Kitchen design and layout work on its own sits inside a broader construction range. In North Tustin, expect a full kitchen design plus build project in the $14,000 to $45,000 range. Design-only fees, when broken out, typically run 5 to 10 percent of the construction budget. Here’s a rough line-item map of what drives the number.
| Line item | Typical North Tustin range |
|---|---|
| Full kitchen design and build (this page) | $14,000 – $45,000 |
| Small & partial kitchen scope | $9,000 – $20,000 |
| Cabinet installation | $4,000 – $13,000 |
| Countertop installation | $2,000 – $6,500 |
| Kitchen island installation | $3,000 – $10,000 |
| Backsplash installation | $800 – $2,500 |
Five variables push the number toward the low or high end. Square footage: a 100-square-foot galley sits at the low end; a 250-square-foot open kitchen with an island sits high. Existing condition: a kitchen that’s been cosmetic-only since the 1970s needs more demo, more drywall repair, more surprises behind the cabinets. Relocating plumbing, electrical or a wall: any of these adds $3,000 to $12,000 depending on how far the run goes. Material grade: KraftMaid semi-custom versus stock cabinet boxes alone swings the cabinet line by $4,000 or more. Permit scope: cosmetic layouts pull no permit; layouts that move walls or mechanicals do.
Every written estimate we hand over lists what’s included: design, materials, labor, permit, inspections and cleanup. What’s typically not in the estimate unless agreed upfront: appliance costs, any structural repair discovered after demo, and finish upgrades you select after the estimate is signed. You’ll get the number in writing before we start. The number you see is the number you pay, within the agreed scope.
See the difference
 Before
 After
 Before
 After
 Before
 After
What North Tustin Homes Specifically Do to Kitchen Design & Layout
North Tustin sits as an unincorporated slice of Orange County between Tustin and Santa Ana. That means construction work here runs through OC Public Works and the county’s development services department, not a city building counter. It changes the review timeline and it changes what inspectors look for. On kitchen design, county reviewers want to see the wall and mechanical changes spelled out, and they’ll flag unpermitted prior additions when the drawings go in. We’ve seen more than one kitchen layout get redrawn because a wall we thought was 1990s new turned out to be a 1970s owner addition that was never permitted.
The housing stock matters too. Much of North Tustin sits on half-acre to one-acre hillside lots, especially around Newport Avenue and Foothill, where the original citrus groves gave way to estate homes. The kitchens in that housing run the whole spectrum: mid-century ranch rooms from the 1950s and ’60s with one window and a narrow layout, and larger custom estate kitchens from the 1980s and ’90s with more square footage but sometimes awkward work triangles. Hillside framing and sloped ceilings show up in the layout, and we plan for them at Stage 2 rather than discovering them at demo. If we’re also touching the exterior or the patio access, we coordinate with fire-hardened material choices because the inland foothill microclimate and Santa Ana wind events push a higher bar on exterior materials. If your project touches windows or a slider out to the yard, call us before you buy the door, because impact-rated and wind-rated options change the layout budget.
Serving North Tustin, CA – Our Local Coverage Area
We serve North Tustin and nearby communities. Use the map below to see the area we cover. If you’re nearby, we can almost certainly help.
Frequently Asked – Kitchen Design & Layout in North Tustin

Design and layout alone takes two to four weeks from first walkthrough to signed spec list. From there, construction on a typical North Tustin kitchen runs six to ten weeks depending on scope and permit timing. County permitting through OC Public Works can add a week or two to the front end. Call (833) 954-6066 and we’ll walk through your specific kitchen to give you a realistic schedule.
You need a permit if the layout moves plumbing, electrical, gas, or any wall. Cosmetic changes like cabinet fronts, countertops and backsplash don’t require one. Because North Tustin is unincorporated, permits go through Orange County rather than a city department, which affects the review path. We handle the submittal and the inspections for any permit-required work, and the final inspection is part of the job.
Yes, in many North Tustin kitchens the plumbing can stay where it is and still get a substantially better layout. The trick is working with the sink and range positions rather than against them. Cabinet depth, island placement and appliance footprint choices all change the flow without touching a drain line. That alone can save $3,000 to $8,000 and shorten the build by a week. Call (833) 954-6066 and we’ll tell you what’s achievable in your room.
The full design-and-build scope lands in the $14,000 to $45,000 range for North Tustin. A small or partial kitchen scope runs $9,000 to $20,000. The line items that move the number most are cabinets, countertops and whether anything gets relocated. You’ll see every one of those spelled out in a written estimate before work begins. Call (833) 954-6066 for a free estimate.
Every Groundwork Construction Co. project carries the 730-Day Done Right Promise: if it’s not done right, we make it right. That’s a two-year workmanship guarantee, which is one of the longest in the residential construction space.
Get a Free Kitchen Design & Layout Estimate in North Tustin
If you’re ready to plan a kitchen in North Tustin, call (833) 954-6066. We’ll ask about your room, your goals and your budget, then set up a free on-site estimate where we measure, talk through layout options, and give you a written number. Calls are answered by a live person, 24/7. Homeowners often pair the design work with Kitchen Remodeling in North Tustin as the construction phase rolls forward, and if the project also touches the yard-facing doors or roof, that’s a separate conversation we’re happy to have. If your renovation also reaches the baths, look at Vanities, Tile & Fixtures in North Tustin or Small Bathroom Remodels in North Tustin. To see the wider scope around this job, read our Kitchen Remodeling service page. Our North Tustin service-area page lists the neighborhoods we cover.
Written by the team at Groundwork Construction Co.












