








Free written scope consultation - allowances, timeline, and change-order rules on paper before a single trade is scheduled
Styles & brands we work with
- Kitchen remodeling
- Bathroom remodeling
- Home additions & ADU
- Roofing
- Windows & doors
- Driveway & pavers
- Fence
See the difference
 Before
 After
 Before
 After
 Before
 After
Kitchen Design & Layout in Tustin, CA
Kitchen design and layout in Tustin typically runs $2,800 to $9,500 for professional design work, and that number climbs when walls move or plumbing relocates. Design is the stage where a kitchen remodel gets won or lost: the drawer that never has room for your sheet pans, the island that blocks the walkway to the dining room, the fridge door that swings into the pantry. We handle the layout, the drawings, and the material selection in one coordinated pass, then build it. If you’re comparing us to other firms, start with our Kitchen Remodeling in Tustin page to see the full scope we cover, and call (833) 954-6066 to book a free design consult.
Most Tustin homes we walk into were built between the 1960s and the 1990s, and the kitchens show it. Galley layouts squeezed into 9-foot widths. A peninsula that made sense when the family sat down to dinner at 6 and doesn’t fit how anyone cooks now. Pantries that were closets first. Designing around that existing footprint is a very different job than drawing on a blank plan, and it’s where our team spends most of its time.
Our technicians have up to 12 years of experience, and the design work they hand off is covered by the 730-Day Done Right Promise along with the rest of the project. If a cabinet run doesn’t line up the way the drawing showed, we make it right. That’s the standard, in writing.
Key Takeaways
- Design is a line item, not a free add-on: expect $2,800 to $9,500 in Tustin for drawings and layout work, more when walls or plumbing move.
- The single most expensive design mistake in Tustin is moving the kitchen sink without checking the slab. That one decision can add $4,000 to $9,000.
- We bring KraftMaid cabinetry and Cambria surfaces into the conversation early so the layout is drawn around real box sizes, not guesses.
- Free Project Estimate & Design Consult, 0% financing for 18 months, and $1,000 off projects over $10,000 all apply here.
When You Need Kitchen Design & Layout
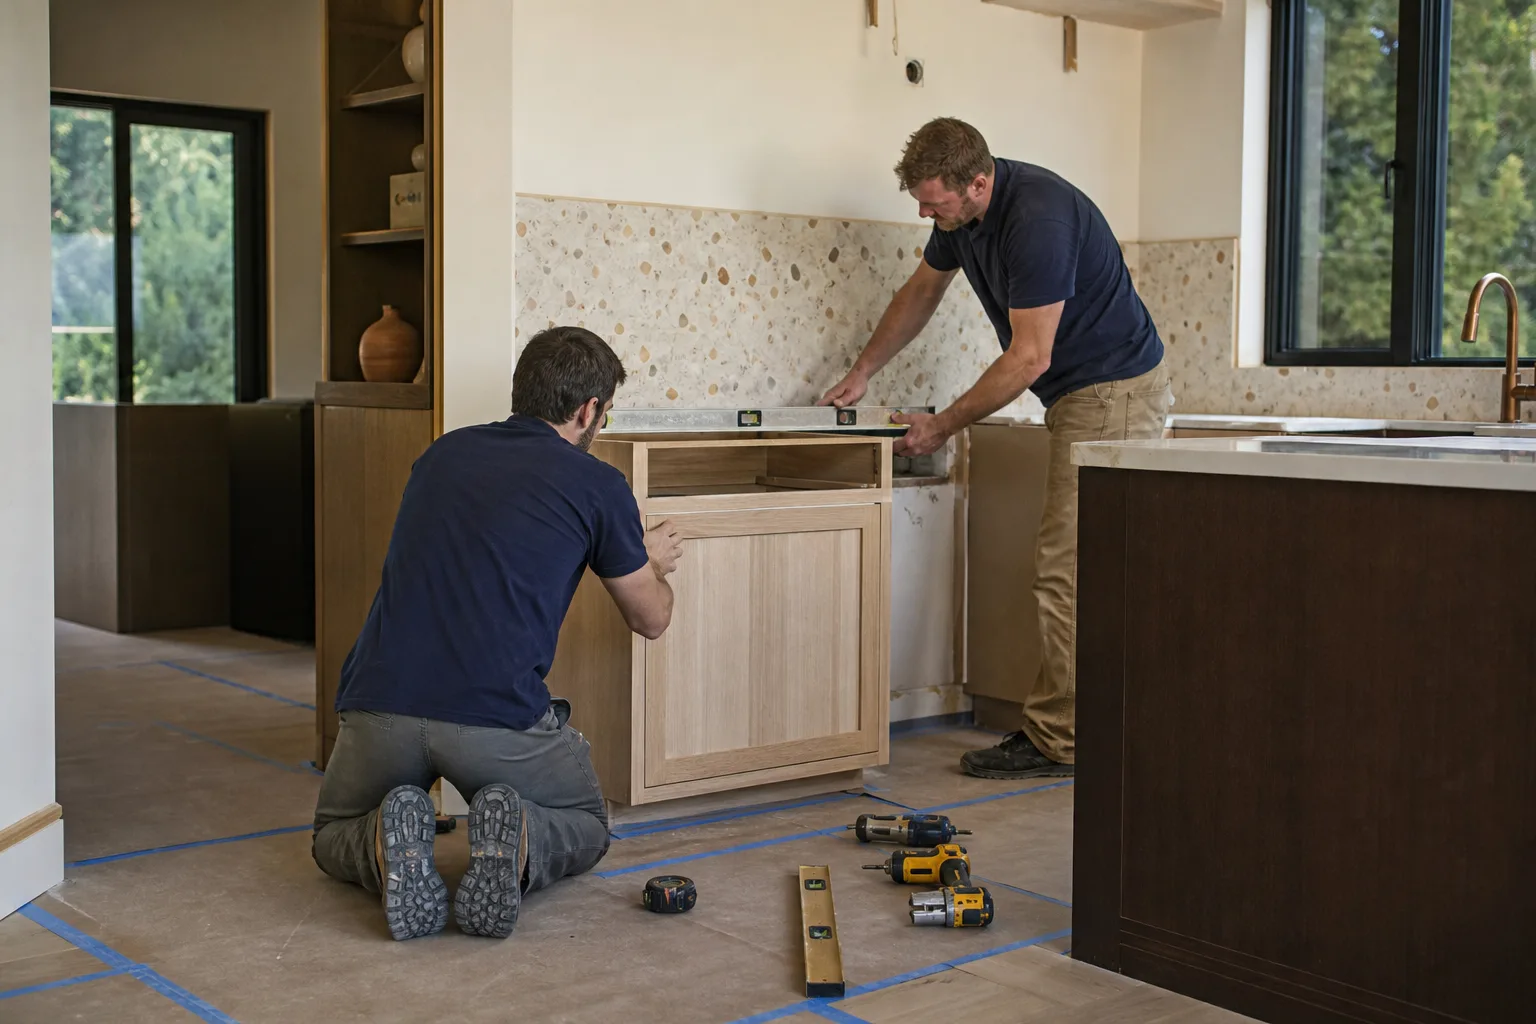
Design isn’t only for a gut renovation. Some homeowners call because they’re about to spend real money and want a plan first. Others call because something about the room stopped working years ago and they’ve been living around it. Here’s what we hear most often in Tustin.
- The work triangle is broken. You cross the kitchen four times to make coffee. In the older ranch homes around Old Town Tustin, the fridge, sink, and range are often spread across a 22-foot run with no landing space between them. A layout pass fixes the flow without moving a single wall.
- You’re planning a full remodel and don’t know where to start. Doing a kitchen in the wrong order is the most common way to waste $10,000. Design first, then demolition, then build. Skip the design stage and you’ll make layout calls under pressure while the crew stands around waiting.
- The peninsula or pass-through is dated. Kitchens in the Columbus Square and Tustin Legacy homes tend to have open plans already, but the older tracts off Newport Avenue and Red Hill often have a half-wall that separates the cook from everyone else. Knocking it down changes how the entire house feels.
- You want an island and aren’t sure it fits. A functional island needs 36 inches of clearance on the walkways and 42 inches when two people work back to back. In a 10×12 kitchen, that usually means a 30-inch-wide island or none at all. We measure and tell you the truth rather than drawing a pretty picture that won’t walk.
- Aging appliances no longer fit the footprint. Standard refrigerators have grown. A 36-inch French door unit with a water line may not fit where a 30-inch top-freezer lived. Appliances get chosen during design because they drive the cabinet depths.
- You’re adding on and the kitchen has to absorb the change. If you’re tacking on a family room or an ADU, the kitchen has to open toward it. We coordinate the layout so the kitchen, the new space, and the existing circulation work together instead of fighting.
Our Kitchen Design & Layout Process
Nothing here is a mystery. You’ll know what’s happening at each step and what decision falls on you.
- In-home measurement and walk-through. We measure the existing kitchen, photograph the mechanical runs, and ask how you actually cook. Left-handed prep space matters. So does where the trash goes. This visit usually takes 60 to 90 minutes and it’s free.
- Layout options. We draw two or three real options, not one. Maybe a U-shape beats the galley. Maybe the range should move to the exterior wall so the hood vents through a short run instead of a long one. You pick based on how each one changes your daily routine.
- Structural and code review. Any wall we plan to remove gets checked. In much of Tustin, interior partition walls are stick-framed and easy to open up. Load-bearing walls are a different conversation and need stamped engineering. We handle the permit drawing and submit to the City of Tustin so you’re not tracking down plan reviewers.
- Material and finish selection. This is where KraftMaid cabinetry comes in. Their door styles and cabinet dimensions let us build the layout around real units, so a drawer stack actually fits a 24-inch run. Cambria quartz comes in for the countertops, and we pick the slab early because the overhang and island size depend on it. We also walk the finish palette with you: flooring, backsplash, hardware. Most of these calls take one or two sit-downs.
- Final drawings, upfront pricing, and schedule. You get the plan set, a line-item budget with no surprises, and a start date. Financing and promotions get applied here: 0% for 18 months, and $1,000 off if the project clears $10,000.
From there we build. Design doesn’t end when the drawings are signed. Our team stays on the job through the build so the person who measured your cabinet run is the same person checking that run at installation. That continuity is why our home page leads with the guarantee rather than a portfolio slideshow.
What We Check Before Any Wall Comes Down
- Plumbing location. A slab-on-grade kitchen in Tustin can’t move the sink across the room cheaply. We locate the drain line and design around it where the savings are real.
- Electrical capacity. An added island with a cooktop and a dishwasher means new circuits. We look at the panel before promising induction.
- Ventilation. Range hoods need a path to the exterior. Interior walls can make that path long and expensive, and the hood choice follows from there.
- Window and door swings. We routinely spec Therma-Tru patio doors in kitchen projects that open to a backyard, and the door swing or slide direction gets decided at layout stage, not by the installer on the day.

Kitchen Design & Layout Pricing in Tustin
Design costs vary more than people expect, and the range below reflects what we see across Tustin rather than a national average. Upfront pricing, no surprises: the number you see is the number you pay.
| Design item | Typical Tustin range |
|---|---|
| Consultation and measured plan (single layout option) | $350 – $750 |
| Full design package (multiple layouts, elevations, finish schedule) | $2,800 – $6,500 |
| Design with structural wall removal and permit drawings | $4,500 – $9,500 |
| Relocating plumbing or gas lines (added to design cost) | $1,800 – $6,000 |
| Design credit applied when you build with us | Full credit on the build contract |
What moves the number: how many layout options you want, whether any walls come out, how far plumbing and gas have to travel, and whether the design includes a full finish and material schedule. A cosmetic layout refresh in a 10×12 kitchen lands near the low end. A redesign that opens a wall to the dining room, moves the range, and adds a 7-foot island lands near the top.
Two Tustin-specific cost drivers are worth calling out. First, floor finish: homes on slab need a different plan for a new island’s electrical drop than homes with a raised foundation and crawlspace access. Second, natural light: many older Tustin kitchens have a single window over the sink and a wall facing the yard. That wall is usually where we want the range, but a range hood needs to vent, and a patio door to the backyard needs header room. The trade-off between light and ventilation gets solved at design, and it’s cheaper to solve it there.
Cambria and KraftMaid selections get priced into the design package so you know what the build will cost before you commit to it. That’s the whole point of the free estimate and design consult. Call (833) 954-6066 and we’ll book it. Calls are answered by a live person 24/7, so you aren’t leaving a voicemail on a Friday night and hoping for a Monday callback.
FAQs – Kitchen Design & Layout
How much does kitchen design cost in Tustin?
Kitchen design in Tustin runs $2,800 to $9,500 for a full package, with a measured single-option plan starting around $350 to $750. The low end covers a layout refresh and elevations. The high end covers structural wall removal, permit drawings, and a complete finish schedule. Plumbing and gas relocations are priced separately because they depend on where the lines land. Call (833) 954-6066 for an exact quote. Estimates are free, and the credit for design work comes off your build contract if you hire us.
Can I just move the sink or range without a full redesign?
Sometimes, yes, but it depends on the drain line and the vent. In a slab-on-grade Tustin kitchen, moving a sink more than a few feet often means cutting the slab, and that turns a simple change into a $4,000 to $9,000 line item. A range move gets easier if the wall it moves to is exterior, because the hood vent run is short. We check both before agreeing to anything. This is one of the reasons we recommend the design stage even for projects that feel cosmetic.
Do you handle the City of Tustin permits for a layout change?
Yes. Any layout change that removes or relocates a wall needs a permit, and plumbing, gas, and electrical changes do too. We prepare the drawings and submit them so you’re not stuck in a back-and-forth with plan review. The permit timeline in Tustin typically runs a few weeks for a straightforward kitchen. We build that time into your schedule at the design stage, not after. Call (833) 954-6066 to talk through a specific scope and we’ll tell you what permits your project needs.
How long does the design phase take, and can I get it started this week?
Design usually takes two to four weeks from the first measurement to signed drawings. Simple layout options move faster. Structural reviews and permit submissions add time. We can usually schedule your in-home measurement inside a week of your first call. Calls are answered live 24/7, and the estimate and design consult are free. Our technicians are background-checked and arrive in uniform, which matters when they’re walking your home and measuring the cabinets.
Why Homeowners in Tustin Choose Groundwork Construction Co.
We’ve been building since 2014, and the design side of a kitchen is where the 730-Day Done Right Promise earns its keep. If a cabinet run is off by a half inch or an island sits 2 inches closer to the wall than drawn, we make it right. No arguing. That’s written into the contract.
The other part of the story is materials. A kitchen drawn for KraftMaid cabinets and a Cambria countertop will fit together in a way that a kitchen drawn for no specific cabinet line never will. Our brand partnerships exist so you’re choosing from a curated set of options, not whatever happens to be on a shelf. Door and window changes, when they’re part of the layout, get the same treatment: we spec Therma-Tru patio doors and Andersen or Marvin windows, because those are the products we know and stand behind.
Then there’s the question nobody asks on the phone but everyone cares about: who’s actually going to be in my house? Every technician is background-checked and works in uniform. No unmarked vans. No strangers wandering through your kitchen without a name and a purpose.
And a full-scope remodel means one contractor from foundation to finish line. The design, the build, the electrical, the plumbing, the finish work: all coordinated under one plan and one written guarantee. You’re not managing a GC and a cabinet guy and an electrician who’ve never met.
The promotions apply to design projects just like any other. Free Project Estimate & Design Consult. $1,000 Off Projects Over $10,000. 0% Financing for 18 Months. They’re standing offers, not something you have to know to ask for.
Ready to Plan Your Tustin Kitchen?
The best time to call about kitchen design and layout is before you buy anything, before you go to a showroom, and before you commit to a contractor who draws on a napkin. Bring your rough measurements, your wish list, and the parts of your current kitchen that drive you crazy. We’ll bring the tape, the layout options, and the price. Call (833) 954-6066 for a free estimate and design consult. A live person answers around the clock.
Written by the team at Groundwork Construction Co. of Tustin, serving Tustin.


